
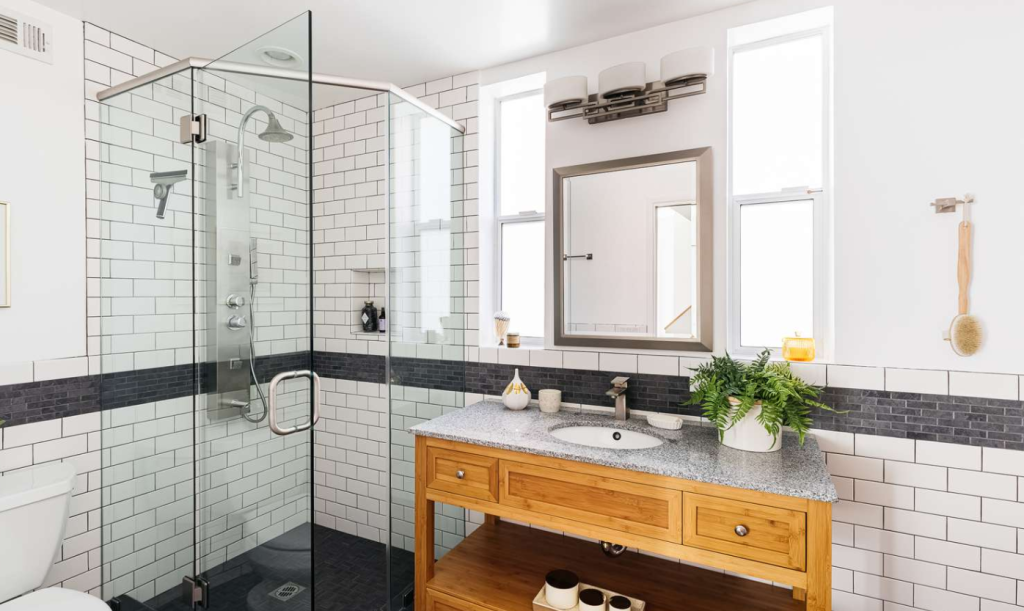
Creating a bathroom that supports aging in place requires a thoughtful blend of safety features and elegant design that maintains the aesthetic appeal of your home. This approach to bathroom design focuses on creating a space that is both accessible and beautiful, allowing homeowners to live independently and safely in their homes for years to come. Dreamliner specializes in designing bathrooms that incorporate universal design principles without compromising on style, creating spaces that are functional for all ages and abilities while maintaining a sophisticated appearance that enhances your home’s value and enjoyment.
Understanding Universal Design Principles for Bathroom Spaces
Universal design represents an approach to creating spaces that are accessible to people of all ages and abilities without appearing institutional or medical. These principles include equitable use, flexibility in use, simple and intuitive operation, perceptible information, tolerance for error, low physical effort, and size and space for approach and use. Dreamliner incorporates these principles seamlessly into bathroom designs through zero-threshold showers, comfortable height vanities, lever-style faucet handles, and clear floor space that accommodates mobility devices. The implementation of universal design features creates bathrooms that are safer for older adults while remaining attractive and functional for everyone in the household.
Walk-In Shower Design with Safety and Elegance
The walk-in shower serves as the centerpiece of any aging in place bathroom design, offering both accessibility and luxurious appeal. Dreamliner creates curbless shower entries that eliminate tripping hazards while creating a sleek, modern look that flows seamlessly with the bathroom floor. We incorporate slip-resistant flooring materials that provide traction without compromising aesthetic appeal, available in various natural stone, porcelain, and ceramic options. Built-in shower benches offer comfortable seating during bathing while serving as a design element that can be crafted from complementary materials like teak, stone, or tile-matched surfaces. These showers often include multiple shower heads including handheld options that provide flexibility for users with different mobility levels.
Strategic Grab Bar Placement and Innovative Support Solutions
Safety support features have evolved significantly from the clinical-looking stainless steel grab bars of the past. Today’s accessibility solutions include beautifully designed grab bars that double as towel bars, toilet paper holders, or shelving supports. Dreamliner strategically places reinforced blocking during construction to allow for grab bar installation at critical locations including shower areas, beside toilets, and near vanities. These supports can be installed immediately or added later as needs change, with reinforcement hidden behind finished walls until required. We select grab bar finishes that match other bathroom hardware, creating a cohesive look that integrates safety features as natural design elements rather than afterthoughts.
Vanity and Counter Height Considerations for Comfortable Use
Vanity design plays a crucial role in creating an accessible bathroom that remains stylish and functional. Dreamliner designs vanities with comfortable heights between thirty-four and thirty-six inches that accommodate seated users while remaining comfortable for standing use. We incorporate open space beneath vanities that allows for wheelchair access while creating a light, airy appearance. Lever-style faucets with motion sensor or touch activation technology reduce the need for precise hand movements and grip strength. Storage solutions include easy-glide drawers and pull-out shelves that provide access to contents without excessive bending or reaching. These thoughtful design elements create vanities that are both beautiful and exceptionally functional for users of all abilities.
Toilet Selection and Placement for Optimal Accessibility
Toilet placement and selection significantly impact bathroom accessibility and comfort. Dreamliner recommends comfort-height toilets that are easier to use for individuals with mobility challenges, typically measuring between seventeen and nineteen inches tall compared to standard fifteen-inch models. We ensure adequate clear space around toilets with a minimum of thirty-six inches for side transfer and sixty inches for front approach. Wall-mounted toilets provide additional flexibility for exact height placement and create easier cleaning access beneath the fixture. Electronic bidet seats offer enhanced hygiene and independence while adding a luxurious touch to the bathroom experience. These considerations create toilet areas that are both discreetly accessible and aesthetically pleasing.
Lighting Design for Safety and Ambiance
Proper lighting represents one of the most important yet often overlooked aspects of aging in place bathroom design. Dreamliner creates layered lighting plans that include ambient, task, and accent lighting to ensure excellent visibility while creating a welcoming atmosphere. Motion-activated night lights provide safe pathway lighting during nighttime bathroom visits without disturbing sleep patterns. We place task lighting strategically at vanities, showers, and toilet areas to eliminate shadows that can create visibility challenges. Contrasting light levels between different areas help those with visual impairments navigate the space safely. Dimmable lighting options allow for adjustable ambiance that can be bright for safety tasks or softened for relaxation.
Flooring Materials That Combine Safety and Style
Flooring selection critically impacts both safety and aesthetic appeal in aging in place bathrooms. Dreamliner recommends slip-resistant flooring materials that provide secure footing even when wet, available in attractive options including textured porcelain, ceramic tile with non-slip ratings, luxury vinyl plank with realistic wood visuals, and natural stone with honed rather than polished finishes. We ensure minimal transition heights between different flooring surfaces to prevent tripping hazards while maintaining a cohesive design flow. Proper drainage planning prevents water accumulation on bathroom floors, further reducing slip risks. These flooring solutions create beautiful foundations that are as safe as they are stylish.
Professional Aging in Place Bathroom Design with Dreamliner
Designing a bathroom that successfully balances safety and style requires specialized knowledge of accessibility requirements, construction techniques, and design principles. Dreamliner’s design professionals possess expertise in creating bathrooms that meet current needs while anticipating future requirements as homeowners age. We approach each project with sensitivity to the client’s aesthetic preferences while incorporating accessibility features seamlessly into the overall design. Our team manages all aspects of the project from initial design through construction, ensuring proper implementation of safety features while maintaining the beautiful appearance that makes your bathroom a sanctuary.
Schedule Your Aging in Place Bathroom Consultation
Every homeowner deserves a bathroom that is both safe and beautiful, regardless of age or ability level. Dreamliner invites you to experience the difference that professional aging in place design can make in creating a bathroom that supports your independence while reflecting your personal style. Contact us today to schedule a consultation and begin designing a bathroom that will serve your needs beautifully for years to come.