
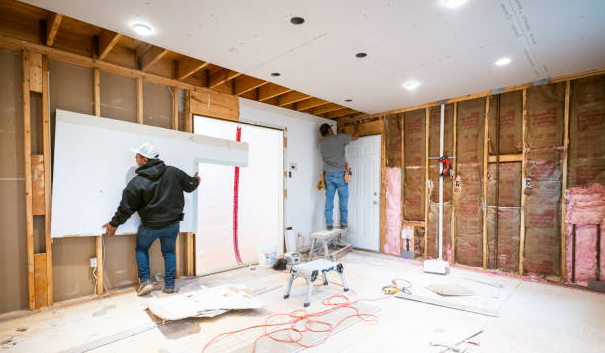
Hiring a design-build contractor changes how your remodel unfolds—from a juggling act with multiple vendors into a streamlined experience with one team guiding every phase. If you've been researching home renovations, you've probably encountered this term and wondered what it actually means for your project. This guide walks you through exactly what happens from your first phone call to the day you walk through your finished space.
At a glance
- Understand the design-build model — one team manages both design and construction under a single contract, eliminating coordination headaches.
- Know the six phases — consultation, design, permitting, pre-construction, construction, and final walkthrough follow a predictable sequence.
- Verify credentials first — confirm license, insurance, and bonding before signing anything.
- Expect clear communication — weekly updates and 24-hour response times should be standard, not exceptional.
- Choose owner involvement — working directly with the person accountable for your project leads to better outcomes.
What Is a Design-Build Contractor?
Short answer: A design-build contractor manages both the design and construction of your project under one contract, giving you a single point of contact instead of coordinating separate architects, designers, and builders yourself.
Traditional remodeling often works like this: you hire an architect to draw plans, then take those plans to multiple contractors for bids, then manage the relationship between your designer and your builder when questions arise. Every change involves phone calls to multiple parties. Every delay spawns finger-pointing.
The design-build model eliminates that friction. One team handles your project from concept through completion. When a design decision affects the budget, the same people working on your drawings are the people who will build it—so you get real answers immediately, not weeks of back-and-forth.
For homeowners tackling kitchen remodels, bathroom renovations, room additions, or whole-home transformations, this integration matters. It means faster timelines, clearer communication, and accountability that doesn't get diluted across contracts.
Design-Build vs. Traditional Contractor: Key Differences
The core distinction comes down to responsibility. With traditional project delivery, you're the project manager—coordinating between your architect and your general contractor, resolving conflicts, and making sure everyone's working from the same information.
With a design-build firm, that coordination happens internally. You communicate with one team. Design changes get priced in real time. Construction schedules inform design decisions before plans are finalized, not after you've already paid for drawings that turn out to be unbuildable within your budget.
This doesn't mean design-build is right for everyone. If you already have an architect you love, or you want to competitively bid your project to multiple builders, traditional delivery gives you that flexibility. But for homeowners who value simplicity and want someone to own the outcome, the design-build approach removes layers of complexity.
The Six Phases of Working with a Design-Build Contractor
Short answer: Most residential projects move through six phases—consultation, design, permitting, pre-construction, construction, and final walkthrough. Understanding what happens at each stage helps you know what questions to ask and when.
Every reputable contractor follows some version of this sequence, though the specifics vary by project scope and local requirements.
Phase 1 — Initial Consultation and Project Discovery
Your first meeting establishes whether this partnership makes sense—for both sides. A good contractor uses this conversation to understand what you're trying to accomplish, what constraints exist (budget, timeline, structural limitations), and whether your vision aligns with what's feasible.
Come prepared with inspiration images, a rough budget range, and your non-negotiables. The contractor should ask about how you use your space, what frustrates you about your current layout, and what "done" looks like for you.
Red flag: If a contractor jumps straight to pricing without understanding your goals, they're guessing—and you'll pay for those guesses later in change orders.
At Dreamliner Construction, this consultation happens with owner Eilon directly. That early involvement means the person guiding your design decisions understands your project from day one—not from a summary passed through three people.
Phase 2 — Design Development and Planning
Once you've agreed to move forward, the design phase translates your vision into actual plans. This includes space planning, material selection, fixture choices, and drawings detailed enough to price accurately and submit for permits.
Owner involvement matters here more than most homeowners realize. At this stage, you're making decisions that lock in your budget. The right contractor helps you visualize options, understand trade-offs, and choose materials that balance aesthetics with durability and cost.
This phase typically takes three to six weeks for kitchen or bathroom projects, longer for additions or whole-home remodels. Rushing it creates problems downstream—vague plans lead to assumptions during construction, and assumptions lead to disputes.
Phase 3 — Permitting and Approvals
For most residential remodels in California, permits are required. The California Contractors State License Board requires permits for work affecting electrical, plumbing, structural elements, or changes to square footage. Your contractor should handle this entirely—preparing documents, submitting applications, responding to plan-check comments, and scheduling inspections.
Permit timelines vary by municipality. In the Los Angeles area, expect several weeks to a few months depending on project complexity and current city workload. This isn't a phase you can shortcut. Unpermitted work creates liability, complicates future sales, and can require costly corrections.
A firm that handles permits regularly knows what local building departments expect. That familiarity reduces revision cycles and keeps your project moving. Understanding why working with a licensed contractor in California matters helps you appreciate how proper permitting protects your investment.
Phase 4 — Pre-Construction Planning and Scheduling
Between permit approval and the first day of demolition, your contractor finalizes the details that make construction run smoothly: ordering materials with long lead times, scheduling subcontractors, confirming the construction sequence, and preparing your home for the work ahead.
You should receive a clear schedule before construction begins—not a vague "about three months" but specific phases with approximate dates. Knowing when electricians arrive versus when tile installation happens helps you plan around the disruption.
This is also when you'll finalize your contract if you haven't already. Every scope item, material specification, and payment milestone should be documented. A contract protects both parties; don't work with anyone who resists putting details in writing.
Phase 5 — Construction and Project Management
Construction is what most people picture when they think about remodeling—but it's only one phase of a longer process. Done right, the preceding phases make this part predictable.
Expect regular communication. Weekly updates should be standard; daily check-ins happen during active work. You should know who to contact with questions and how quickly they'll respond. At Dreamliner, that commitment means answering inquiries within 24 hours—because uncertainty during construction creates stress that good communication prevents.
Job site cleanliness matters more than you might think. Living through a remodel is disruptive enough; a contractor who leaves your space clean at the end of each day shows respect for your home and attention to detail. This isn't a bonus—it's a baseline expectation.
Inspections happen at specific milestones throughout construction. The California Building Standards Commission establishes the building codes that govern these inspection requirements, which typically include rough framing, electrical, plumbing, insulation, and final inspections. Your contractor schedules these and addresses any corrections.
Phase 6 — Final Walkthrough and Project Closeout
Before the project closes, you'll walk through the completed work with your contractor. This is your opportunity to identify anything that needs correction—a paint touch-up, a cabinet door that doesn't close smoothly, a fixture that wasn't installed per your selection.
Create a punch list together. Reputable contractors expect this and welcome it; it's how good work becomes excellent work. Set a clear timeline for punch-list completion.
You should also receive documentation: final permits with inspection sign-offs, warranty information for materials and workmanship, and any manuals for equipment or systems installed. This paperwork matters if you sell the home or need service later.
How Long Does a Design-Build Project Take?
Short answer: Timeline depends on project scope—kitchens typically take eight to twelve weeks of construction, bathrooms four to eight weeks, full remodels three to six months, and room additions four to eight months. Add design and permitting time on the front end.
These ranges assume no major surprises. Older homes sometimes reveal hidden conditions—outdated wiring, water damage, structural issues—that extend timelines and budgets. A good contractor communicates these discoveries immediately and explains your options clearly.
Factors that extend timelines: custom materials with long lead times, permit delays, extensive structural work, and scope changes mid-project. Factors that help: decisive material selections during design, a contractor with established subcontractor relationships, and realistic expectations about the process. Learning how to plan a successful home remodel helps you set those expectations before you begin.
What to Look for When Hiring a Design-Build Contractor
Short answer: Verify credentials first—license, insurance, bonding. Then evaluate communication style, portfolio fit, and contract clarity. Red flags include resistance to documentation, pressure tactics, and vague answers about process.
In California, contractors must be licensed for projects exceeding $500 including labor and materials according to the Contractors State License Board. You can verify any license through the CSLB's online license lookup tool. Dreamliner Construction holds California contractor license #1130285 and maintains current bonding and insurance—credentials you can verify independently.
Beyond credentials, evaluate fit. Review completed projects similar to yours. Ask for references and actually call them. Pay attention to how the contractor communicates during your consultation—that communication style continues throughout your project. Our guide to choosing the right home remodeler covers these evaluation criteria in detail.
Questions to Ask Before Signing a Contract
- Who will manage my project day-to-day, and how do I reach them?
- How do you handle permit applications and inspections?
- What's your process when unexpected conditions are discovered?
- How do change orders work, and how are they priced?
- What does your communication cadence look like during construction?
- What warranty do you provide on workmanship?
- Can you walk me through a recent project from start to finish?
- What's included in this contract, and what's explicitly excluded?
The answers reveal whether a contractor operates with the transparency you need for a major investment in your home. For more guidance, see our complete guide on how to hire a local remodeling contractor.
Why the Design-Build Model Works for Homeowners
Short answer: Single accountability, integrated decision-making, and reduced coordination burden make design-build the right choice for homeowners who want a transformed space without becoming construction project managers themselves.
When design and construction live under one roof, problems get solved faster. The person drawing your plans knows what materials are available, what local codes require, and what your budget allows. That integration prevents the all-too-common scenario where beautiful designs become budget-busting change orders once construction begins.
This model isn't for everyone. If you want granular control over every subcontractor or prefer to manage competitive bidding yourself, traditional delivery gives you that. But for homeowners who value their time and want a partner—not a vendor—working with a design-build contractor delivers results with less stress.
Frequently Asked Questions
What's the difference between a design-build contractor and a general contractor?
A general contractor typically builds from plans someone else created. A design-build contractor handles both design and construction, so you work with one team from concept through completion instead of coordinating between separate professionals.
Who handles permits—me or the contractor?
Your contractor should manage the entire permit process, including application preparation, submission, plan-check responses, and inspection scheduling. If a contractor expects you to handle permits yourself, that's a red flag.
Can I make changes after construction starts?
Yes, but changes mid-project typically cost more than changes made during design. A good contractor will explain your options and provide written change-order pricing before proceeding.
How do I verify a contractor is properly licensed and insured?
In California, use the CSLB's online lookup tool to verify any contractor's license status, bond, and workers' compensation insurance. Ask for a certificate of insurance and call the insurance company to confirm coverage is current.
Ready to start your project with a team that guides you through every phase? Dreamliner Construction offers owner-led design guidance, handles permits and inspections, and keeps your project on schedule. Contact us for a consultation and see how we can help transform your home.
Sources
-
California Contractors State License Board. "Building Permits." https://www.cslb.ca.gov/Consumers/Hire_A_Contractor/Building_Permits.aspx
-
California Building Standards Commission. California Department of General Services. https://www.dgs.ca.gov/BSC
-
California Contractors State License Board. "Licensing Classifications." https://www.cslb.ca.gov/About_Us/Library/Licensing_Classifications/
-
California Contractors State License Board. "Check a License." https://www.cslb.ca.gov/OnlineServices/CheckLicenseII/CheckLicense.aspx