
Flooring · Southern California
The Floor Is
The Whole Room
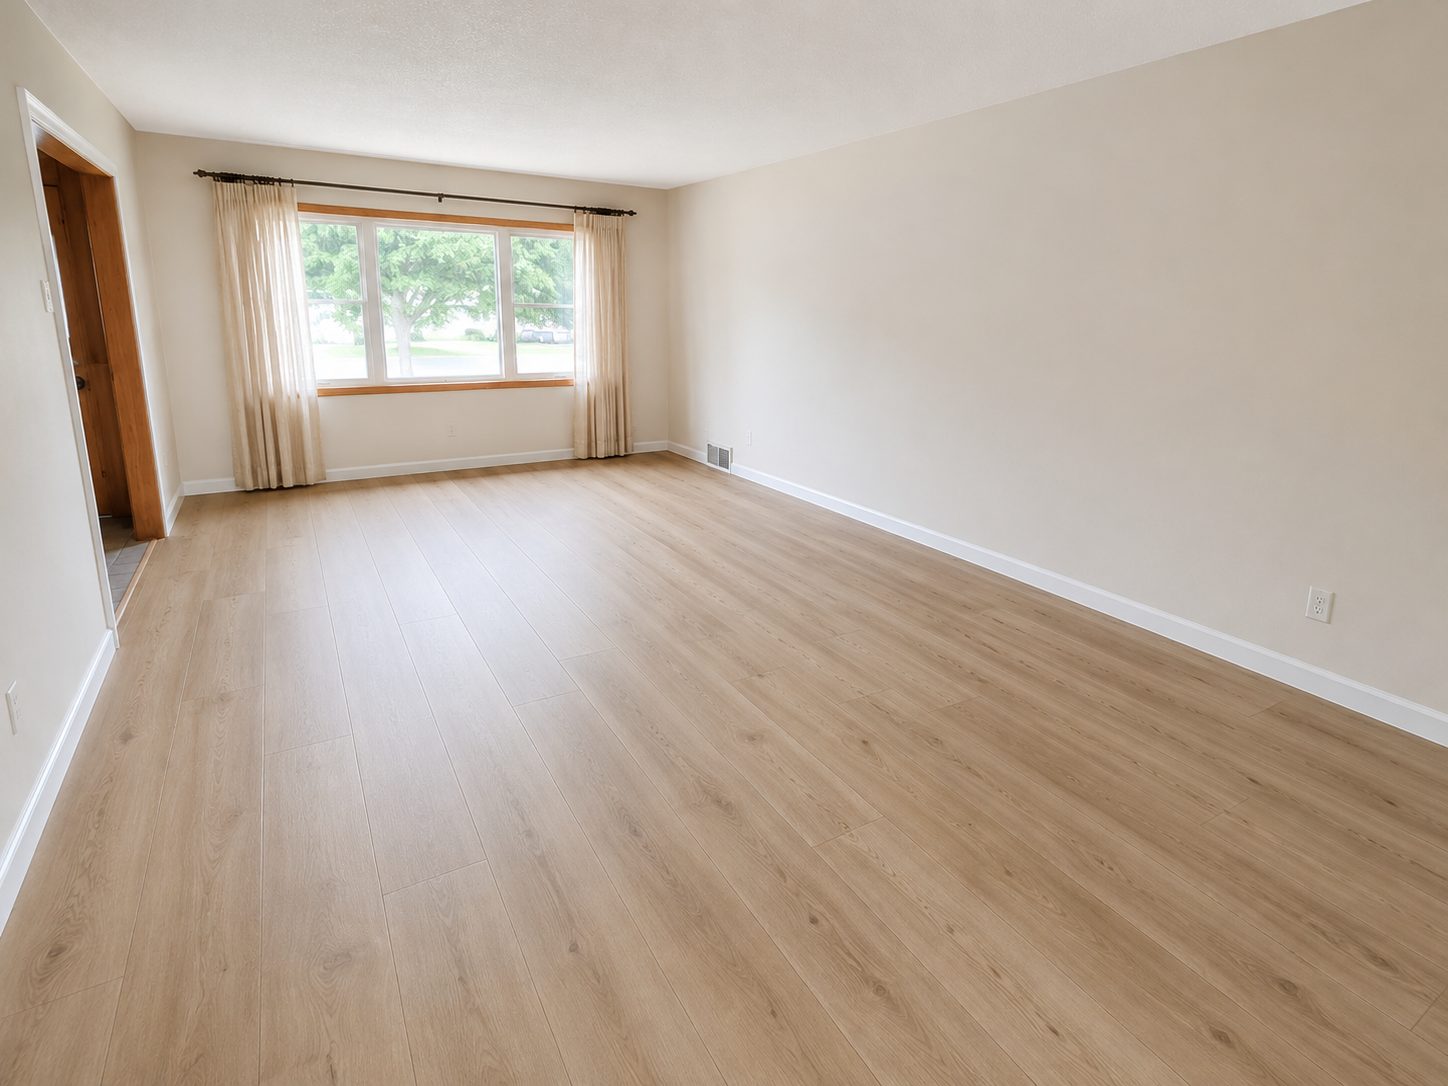
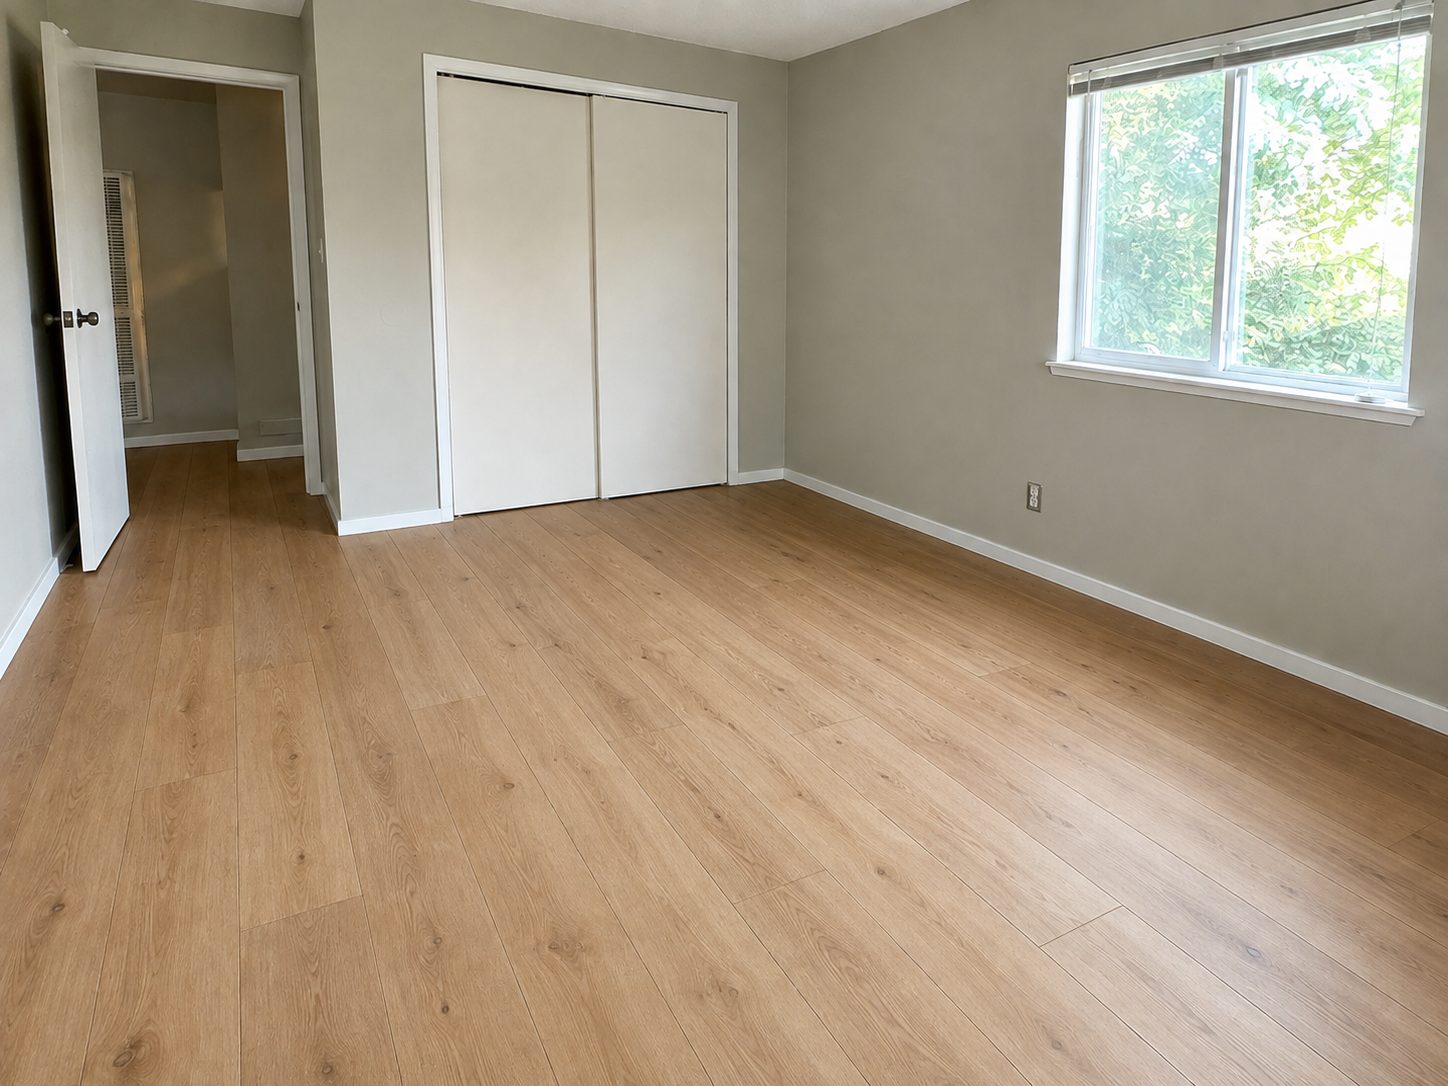
Floor replacement done from the subfloor up, with the transitions and trim finished properly.
- Licensed, Bonded & Insured · CSLB #1130285
- BBB Accredited Business
- 5.0 on Google
What's included
The Scope,
In Plain Terms
We will tell you what the existing floor is hiding before you order material.
- Subfloor preparation
- Moisture and flatness checks
- Underlayment
- Plank installation
- Tile installation
- Transitions and thresholds
- Trim and baseboard
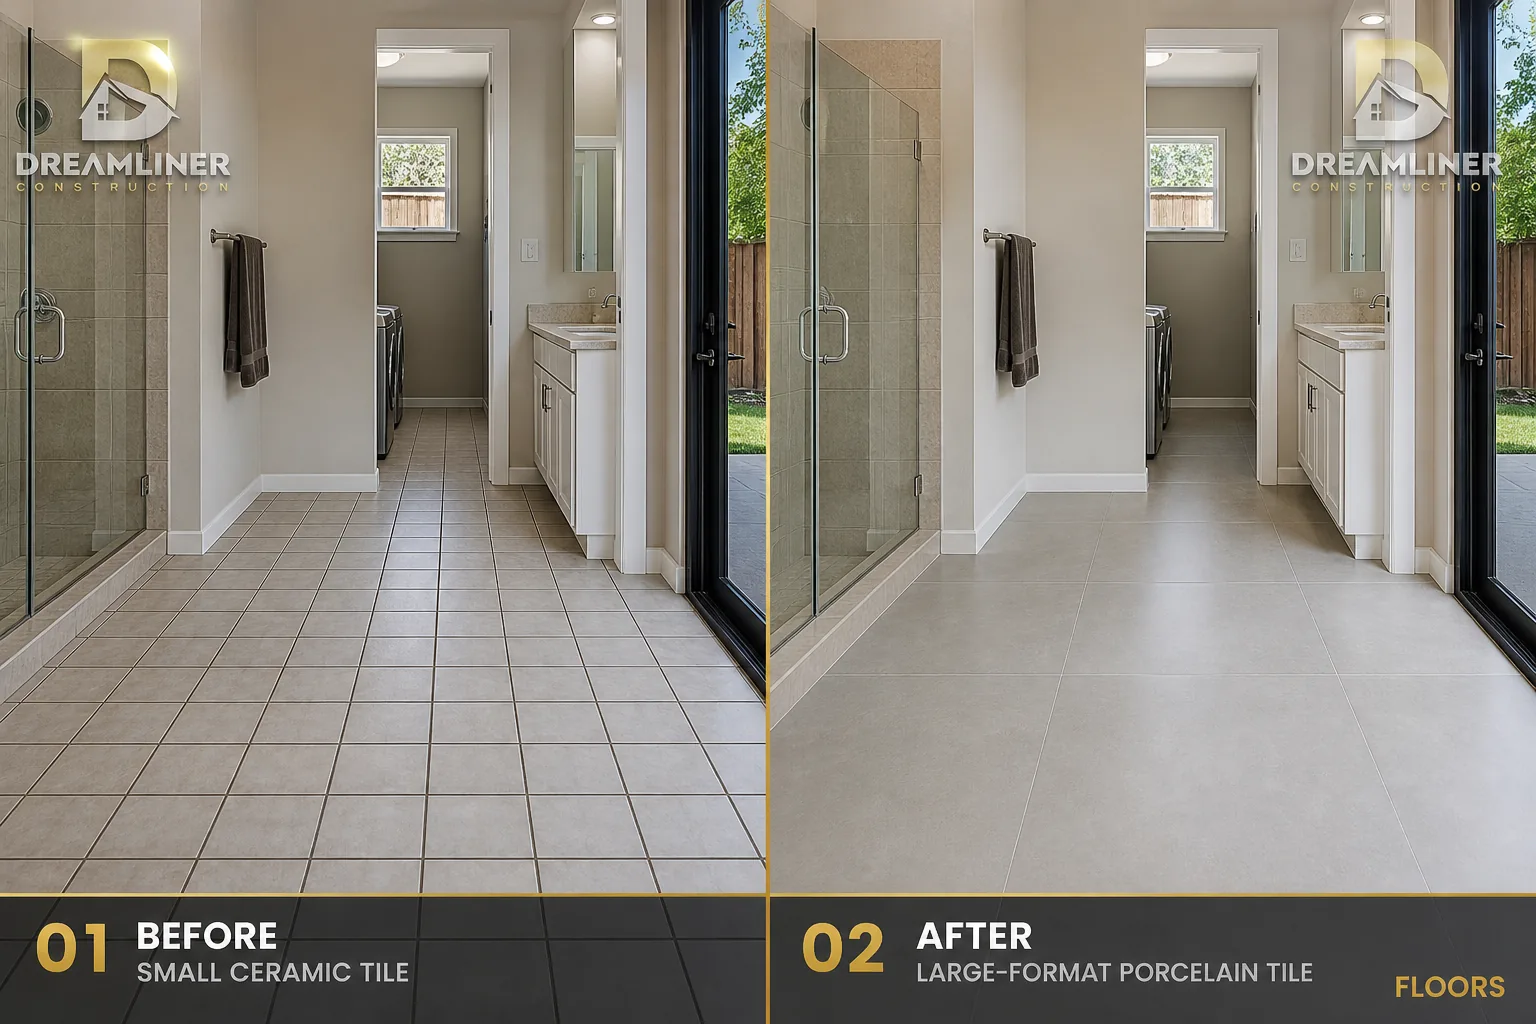
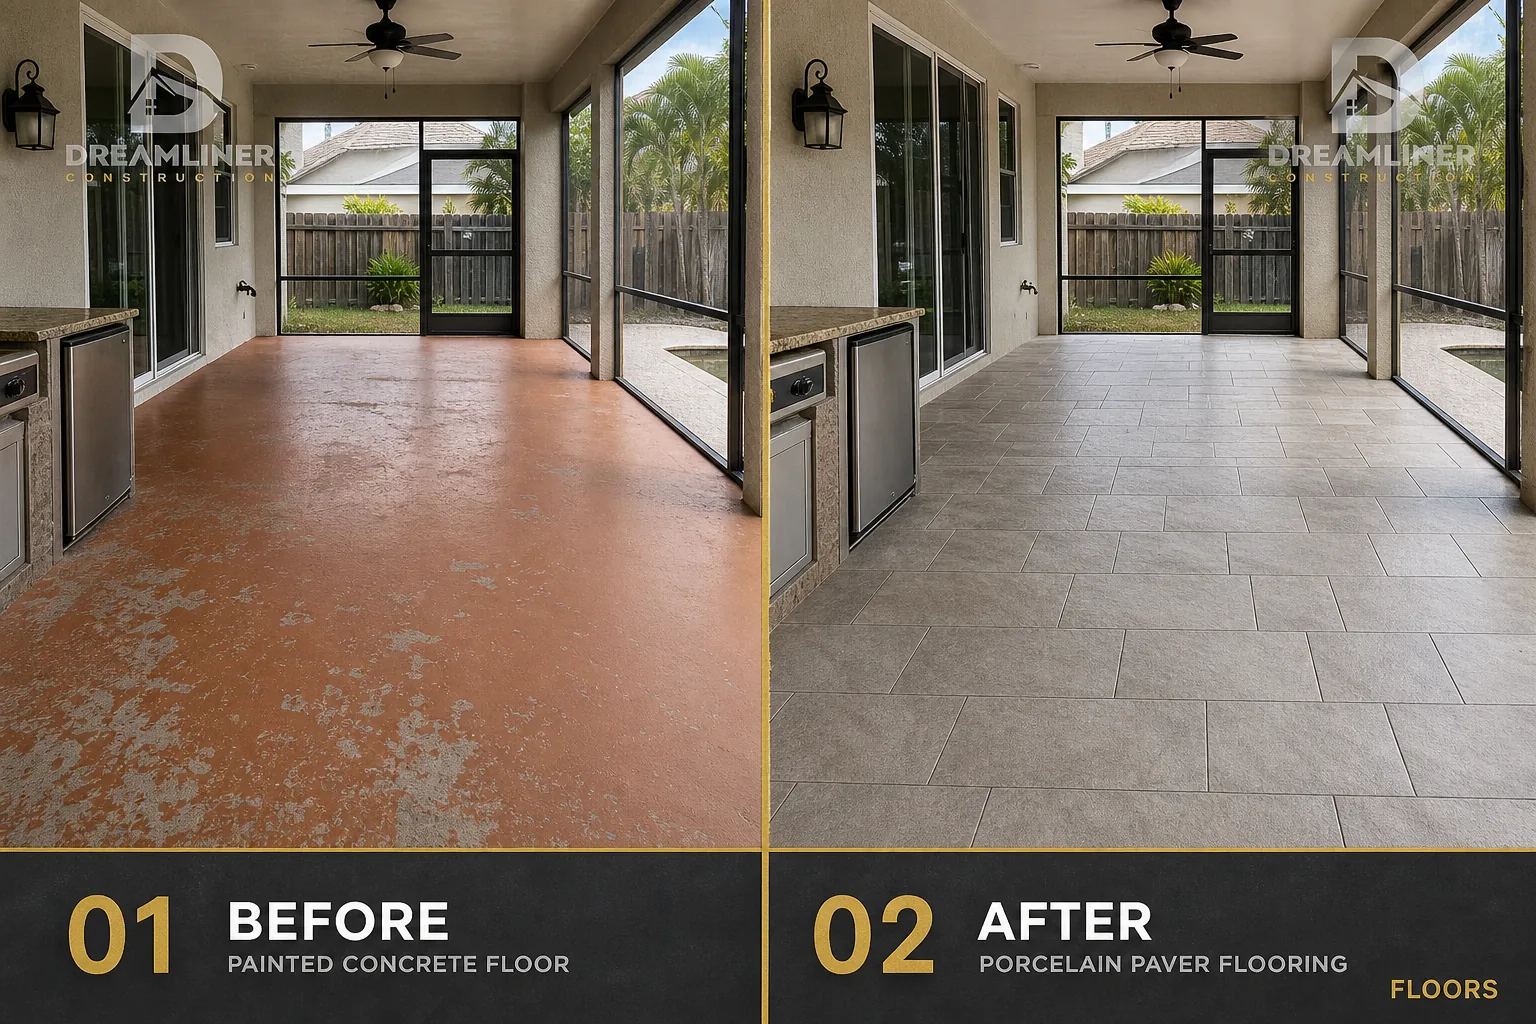
Before and after
Floor Out,
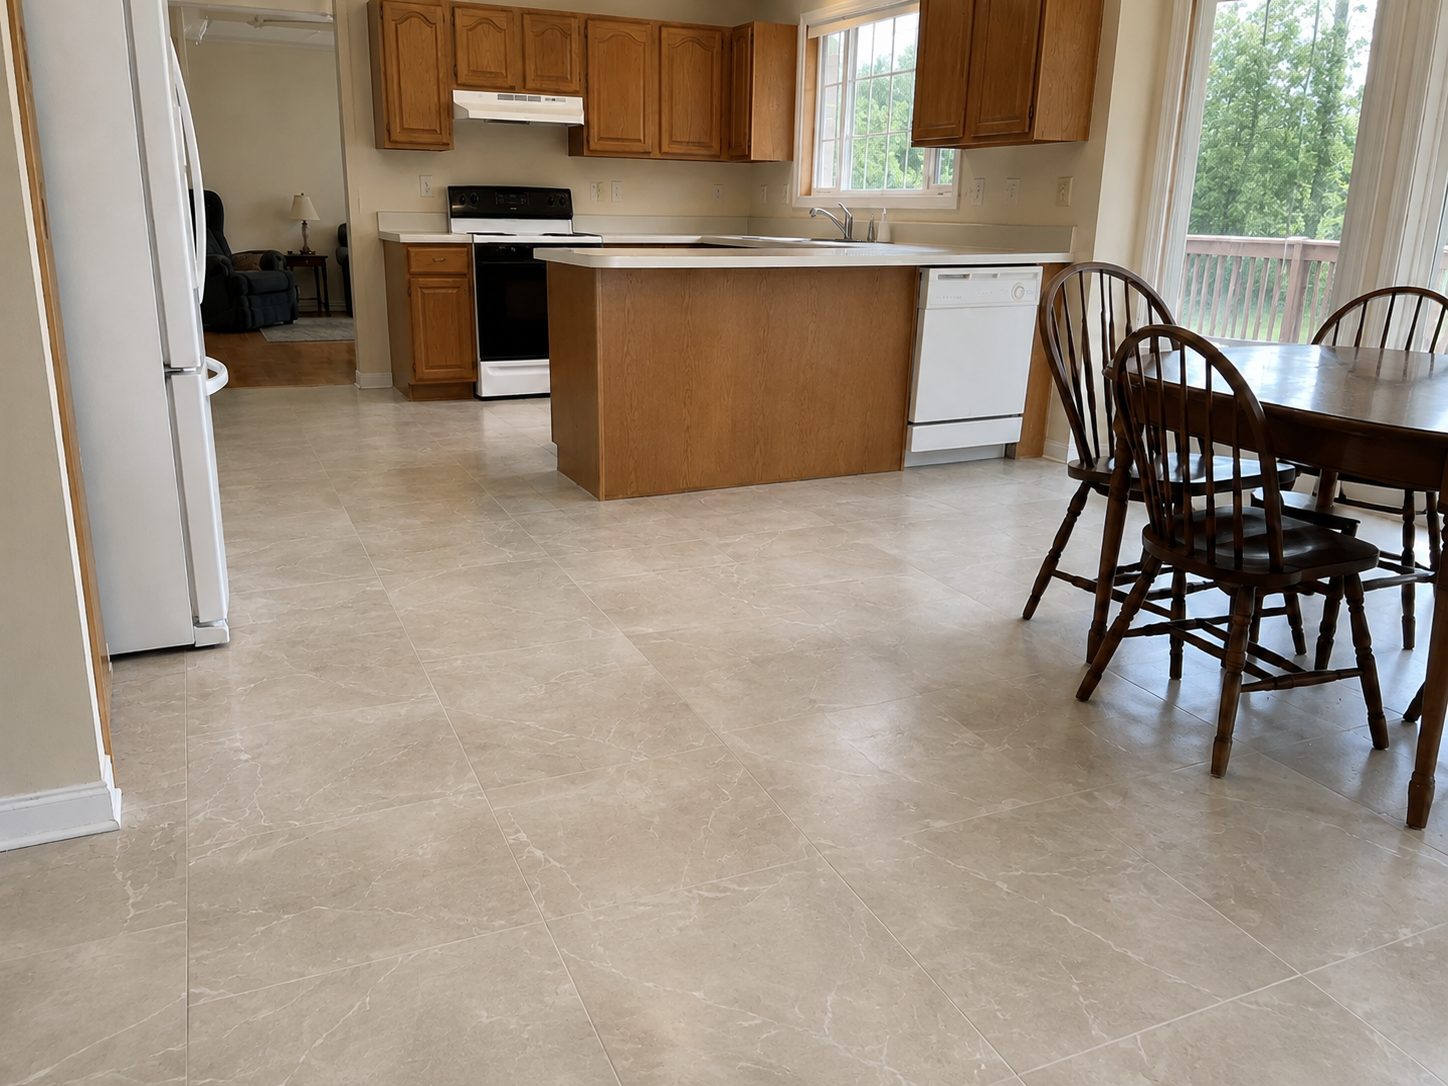
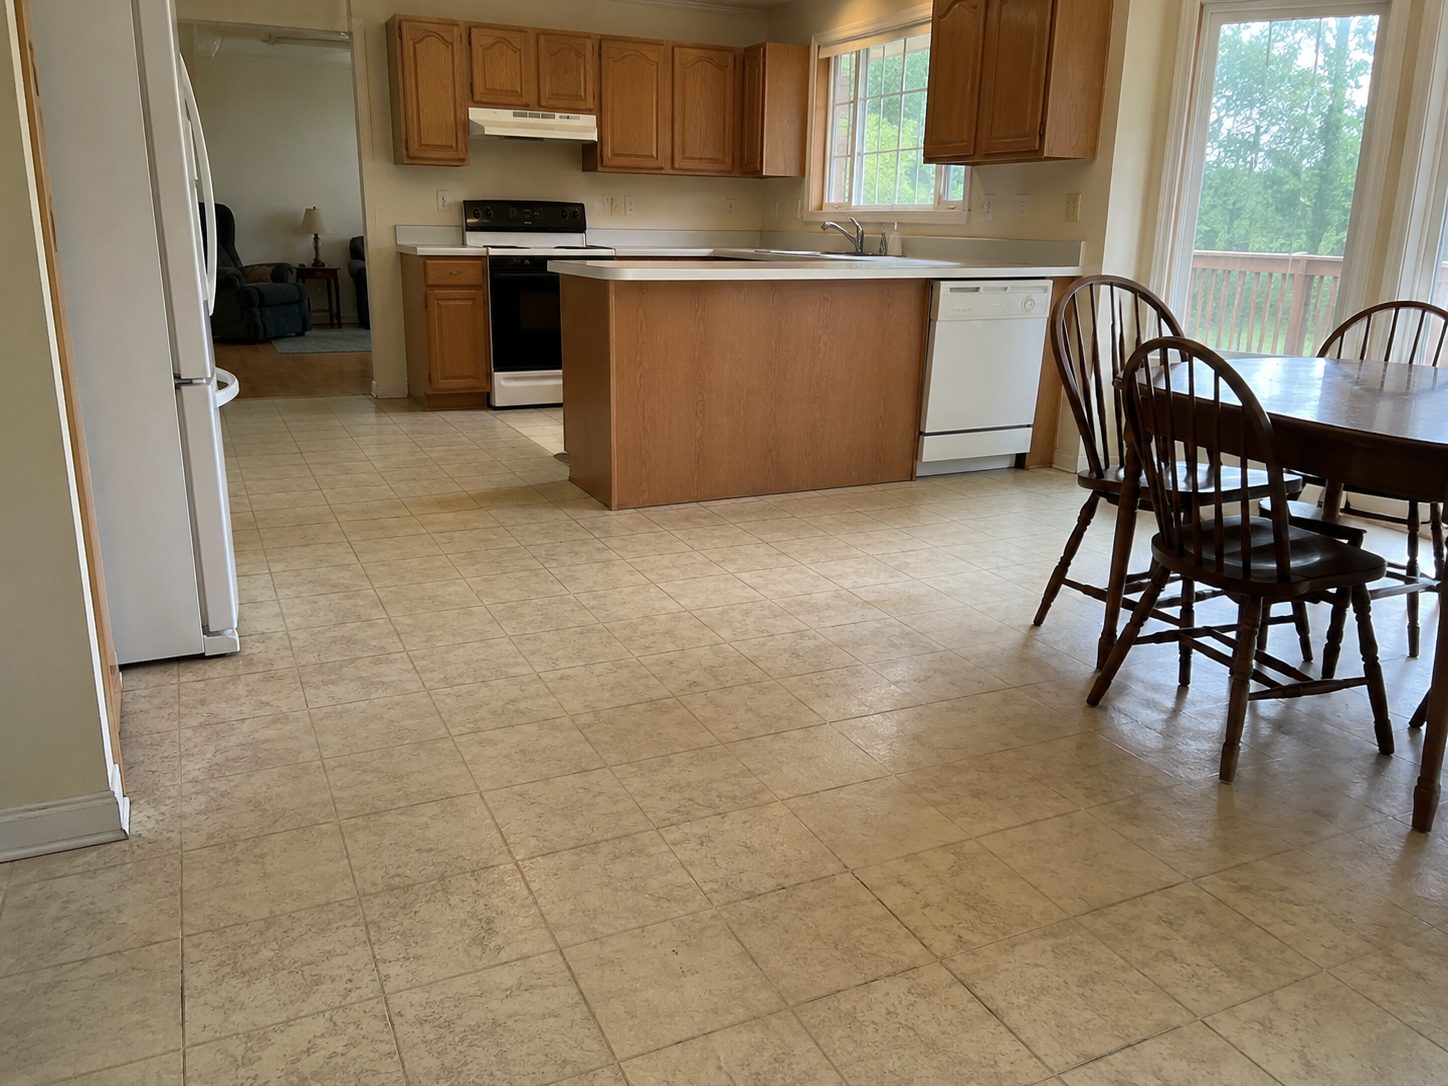
Floor In
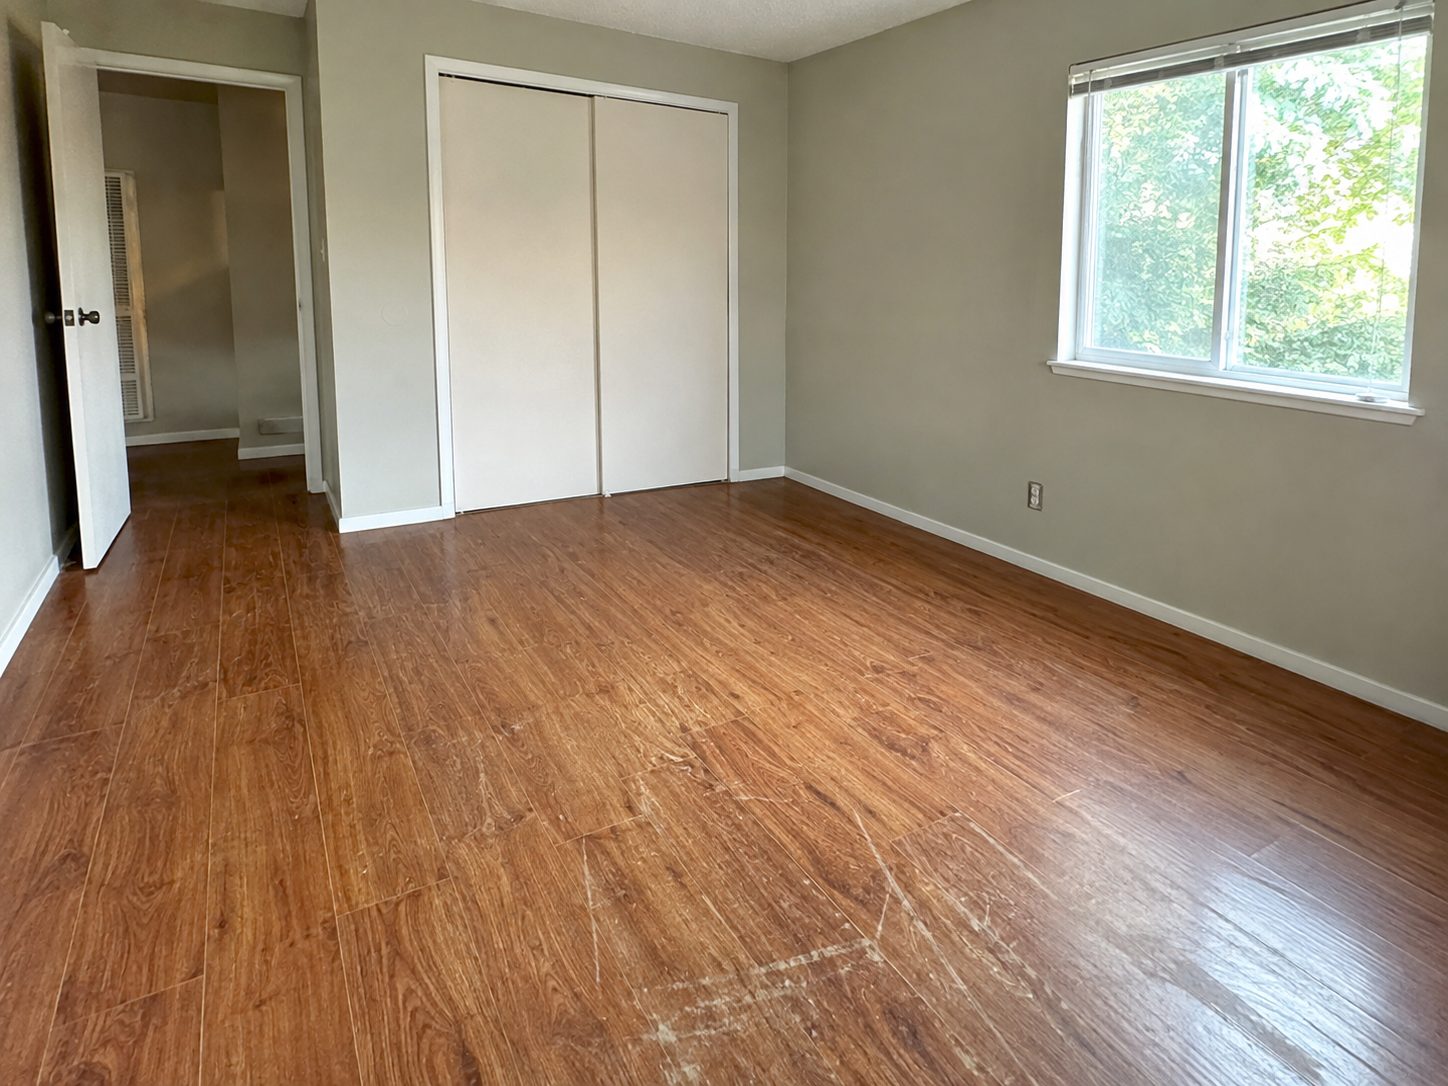
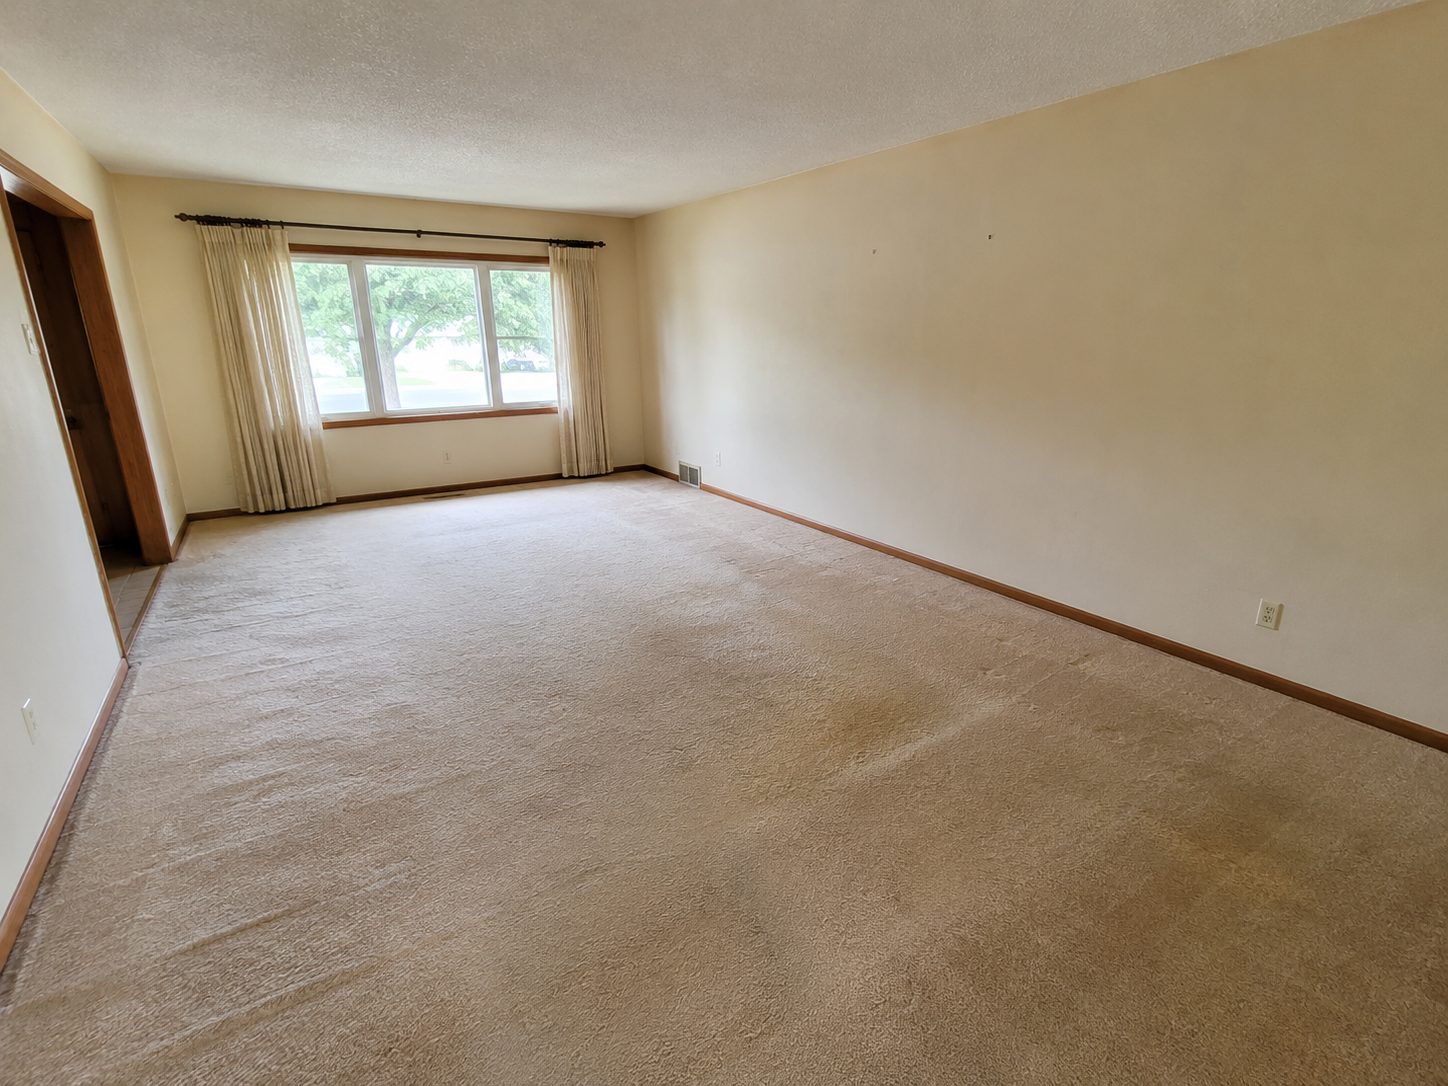
Floor replacements only. Nothing else in these rooms was changed.
The upgrade path
What Changes
Underfoot
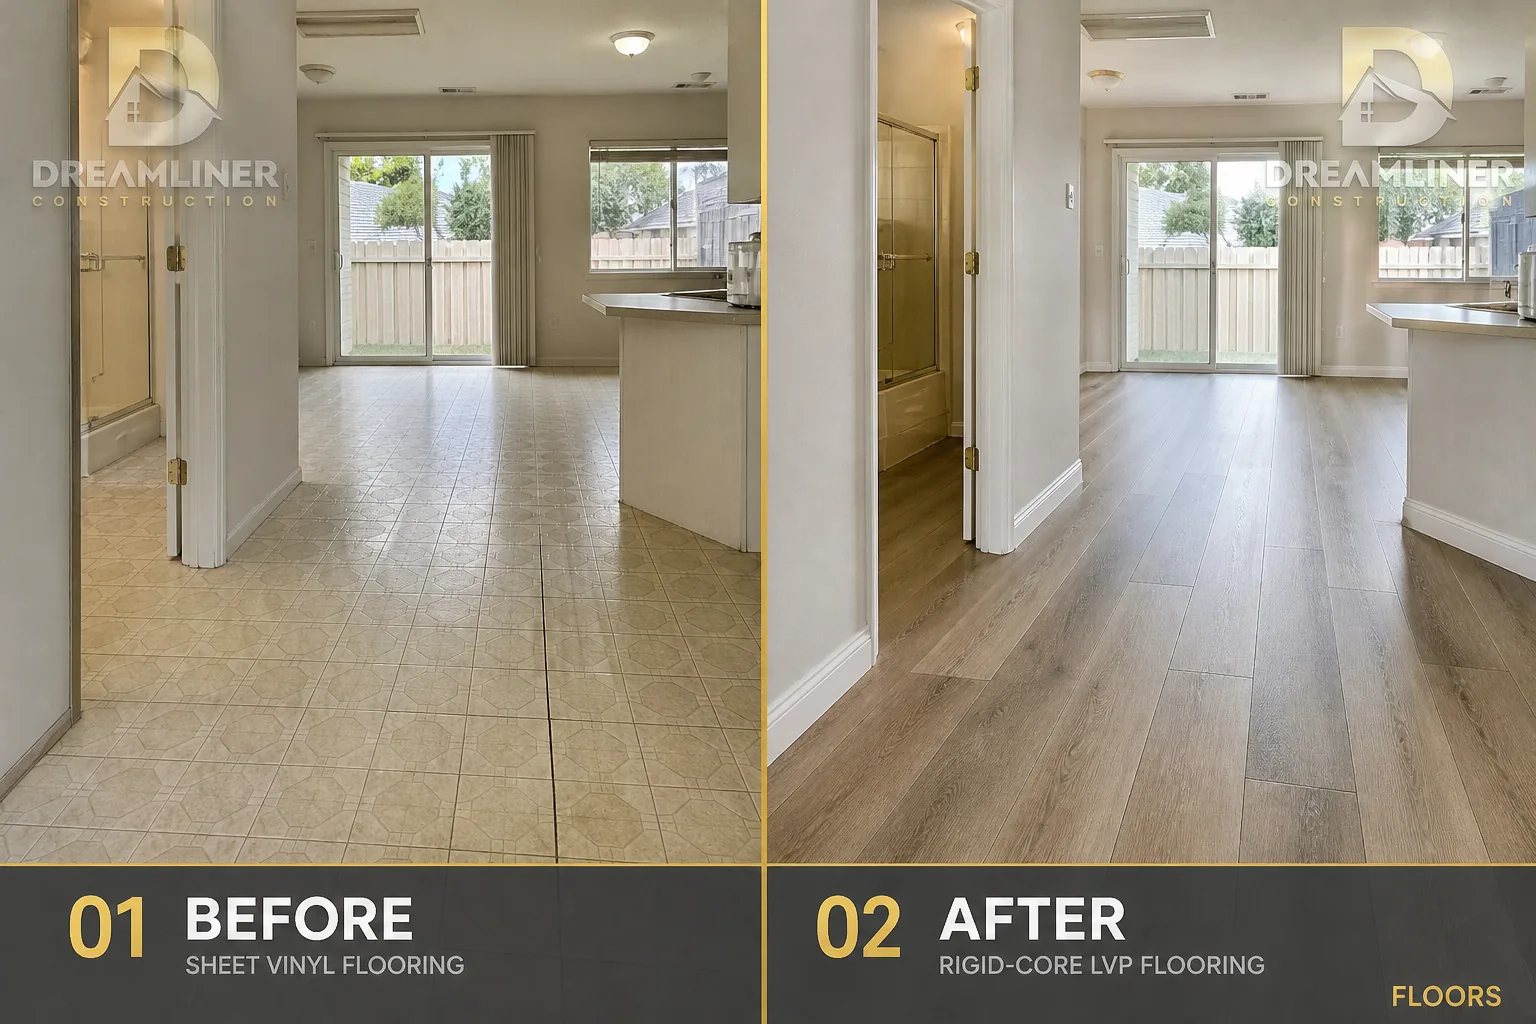
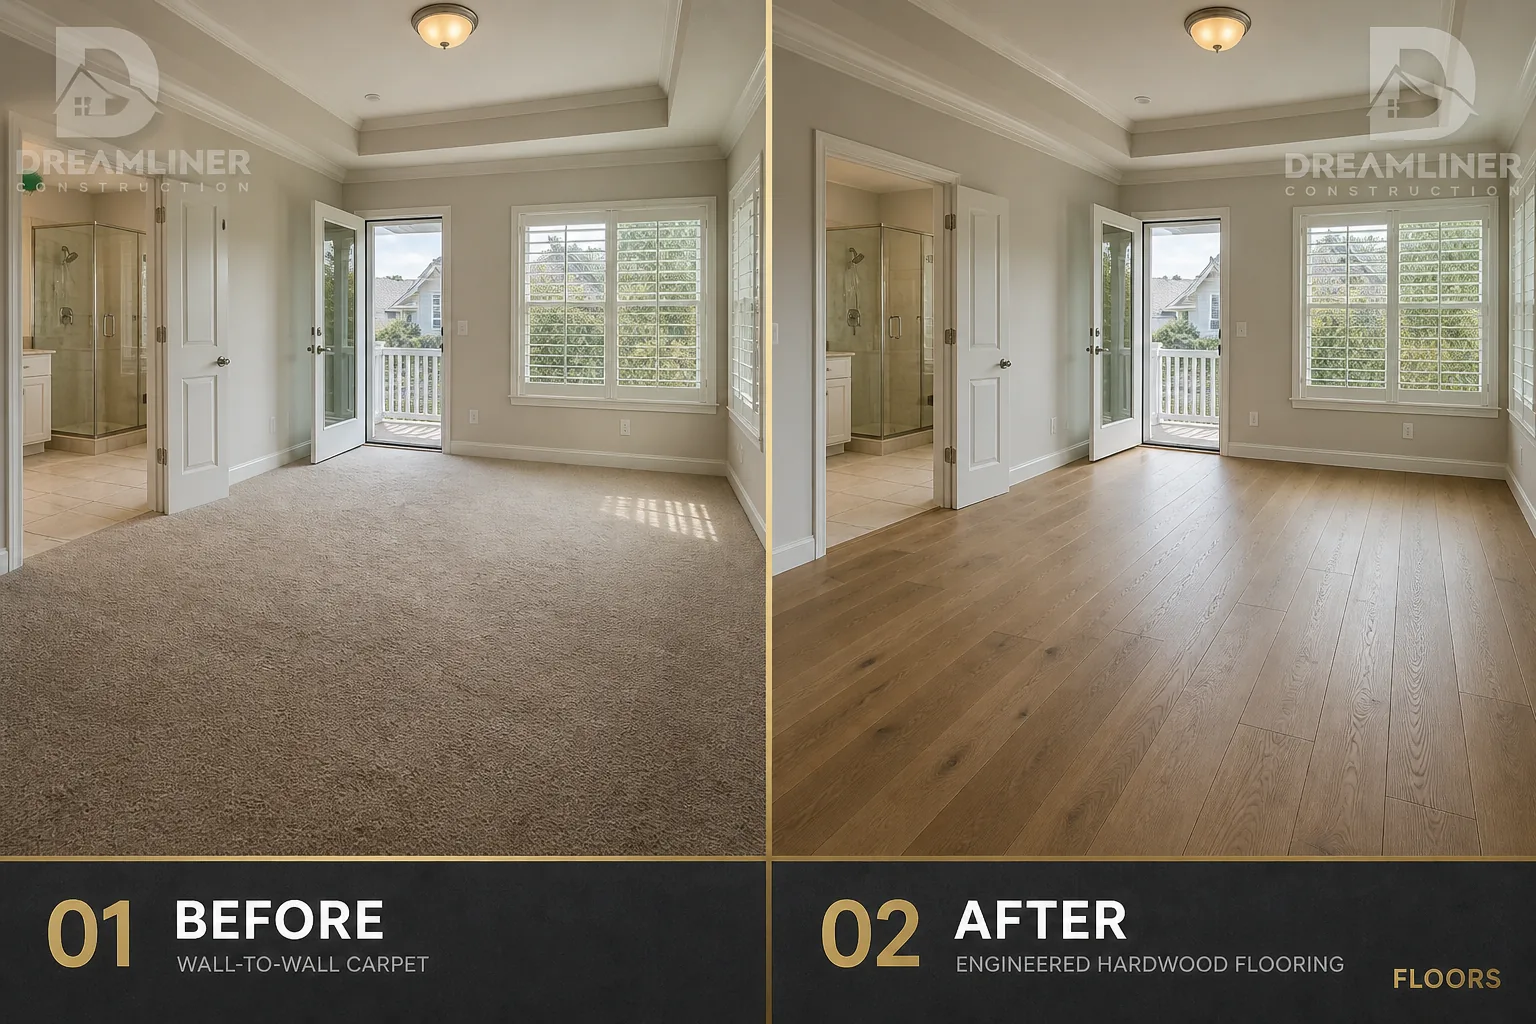
Each pair shows an upgrade we build and the difference it makes. Illustrative examples of the work rather than a specific job.
How the job runs
01
Walk the rooms
We measure, check the subfloor, and note where transitions have to land.
02
Written scope
Preparation, installation, trim, and the price, in writing.
03
Preparation
Old flooring out, subfloor corrected, underlayment down.
04
Install and finish
Plank or tile laid, thresholds set, trim reset, and a walk with you.
Why remodeling
Nobody Owns
The Gap
With separate designers and builders, what gets drawn and what gets built come apart. The drawing does not account for the wall that turned out to be structural, the builder prices around the detail instead of solving it, and when you ask why the finished room is not the room on the page, each side points at the other. Nobody owns the gap.
We design and build the same job, so the person who drew it is accountable for the version you live in. Decisions get made once, in front of you, with the cost and the constraint on the table at the same time.
Questions
Answered
Straight
- Do you level the subfloor first?
- Yes. Most floor complaints are subfloor complaints. We check flatness and moisture before anything is laid.
- Can you match the floor into the rest of the house?
- Where the existing material allows it. Otherwise we set a transition at a doorway so the change reads as a decision.
- Do you supply the material?
- You choose and buy the material. We install it and tell you what the room needs before you order.
- Does the baseboard come off?
- Usually. Removing and resetting trim gives a cleaner edge than scribing to it.
Know What The Work
Really Involves
Scope, sequence, and a straight read on your own house before anyone asks you for anything.
Schedule Your Consultation