Our work

Fewer Projects,
Shown Properly

Every photograph on this page is our own work, taken on site. There is no stock photography here, and there are no renderings.

  • Licensed, Bonded & Insured · CSLB #1130285
  • BBB Accredited Business
  • 5.0 on Google

01

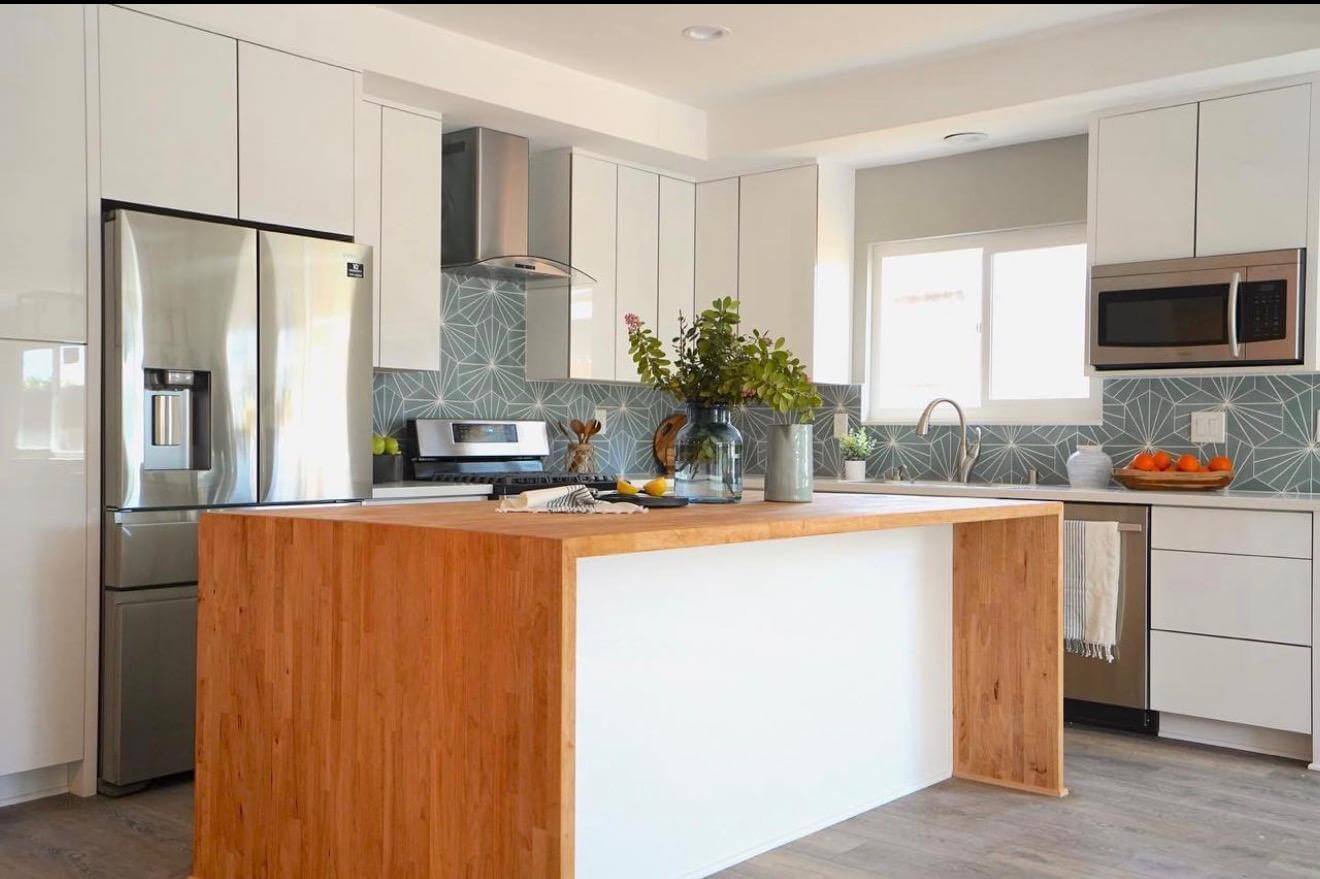
Full Kitchen Rebuild

Kitchen Remodeling

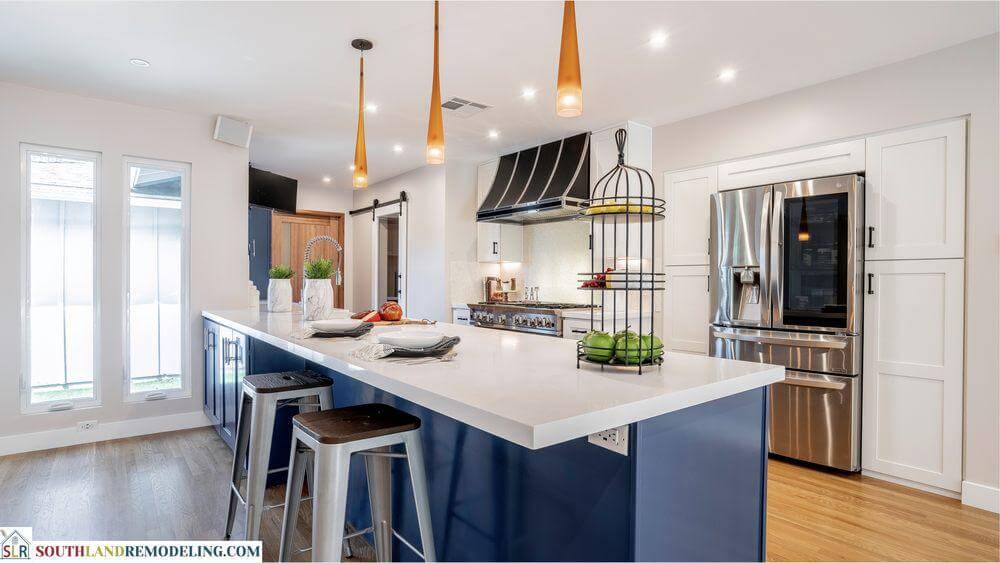
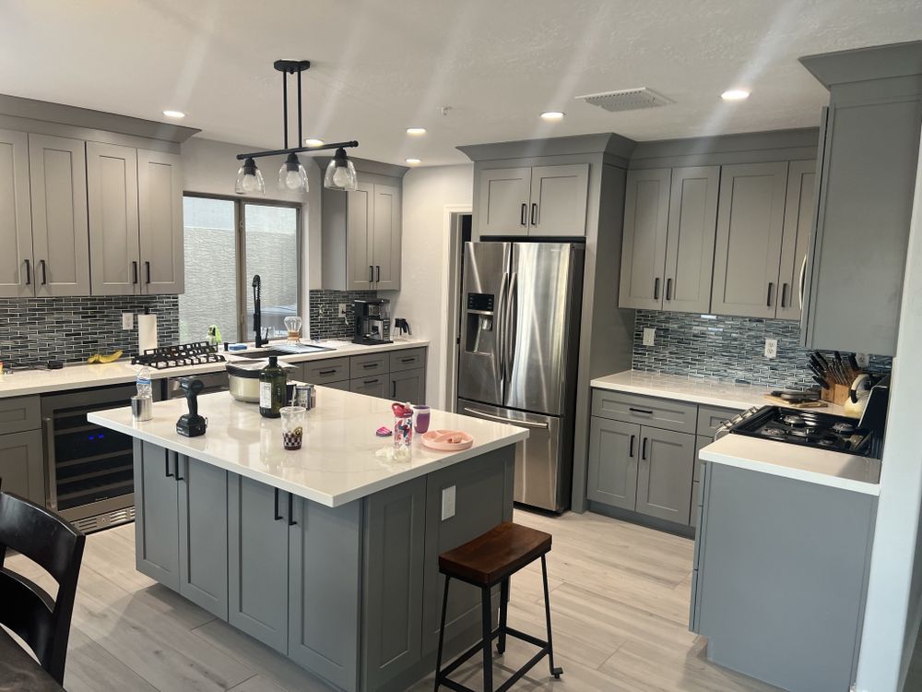
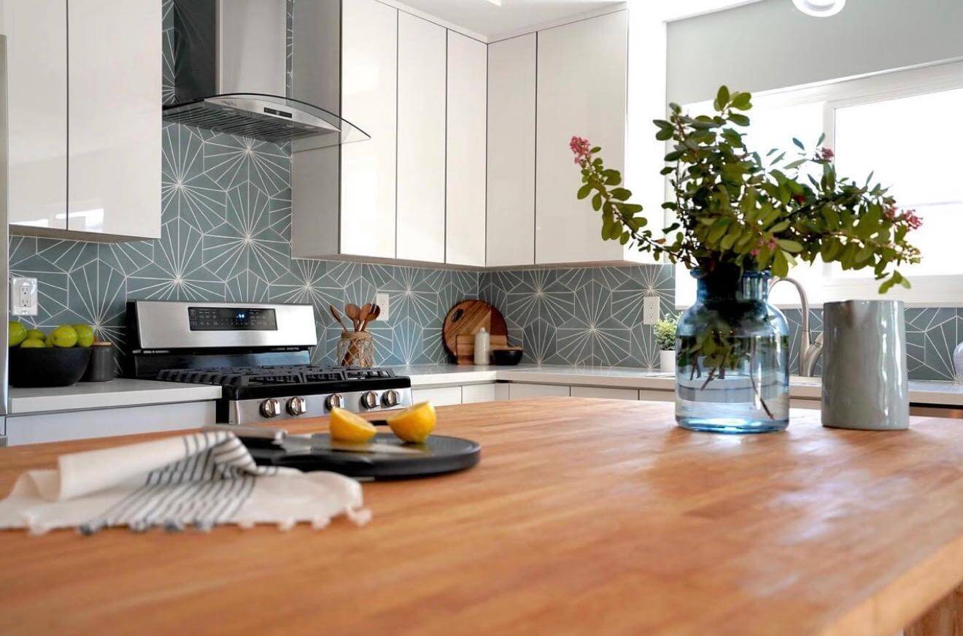
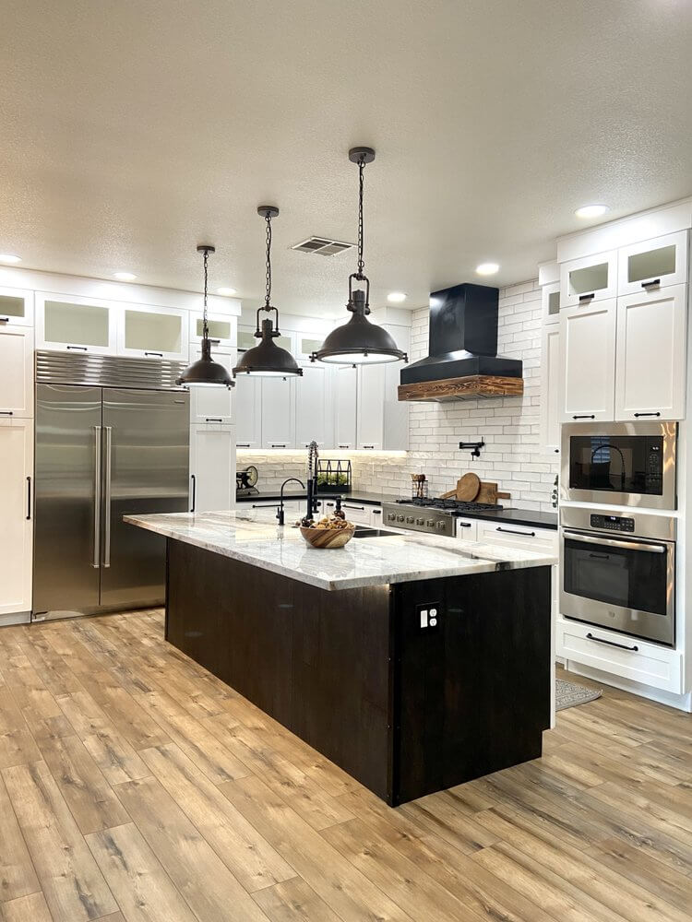
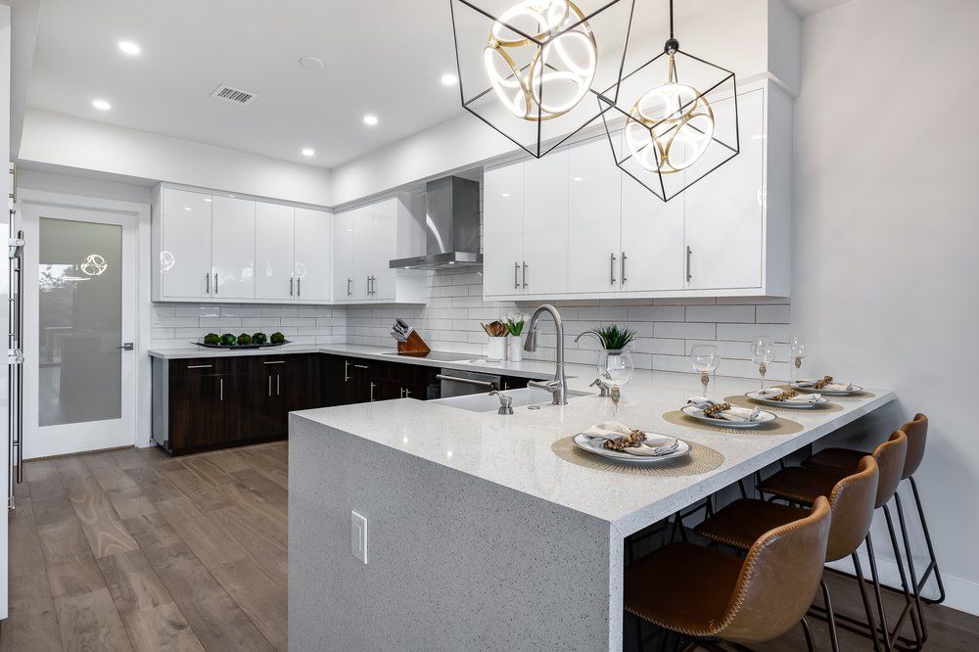
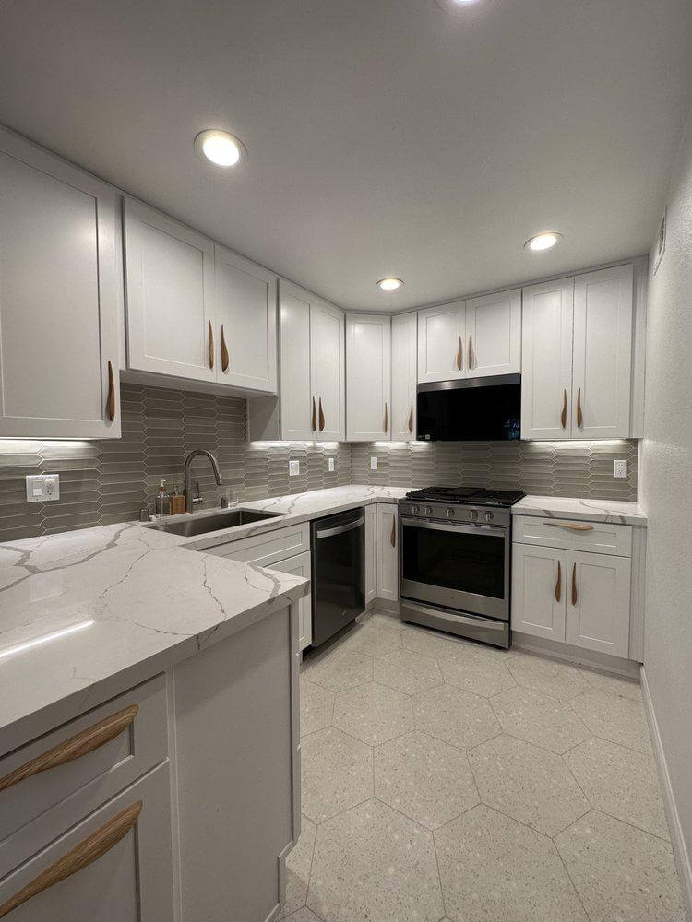
A full kitchen rebuilt around new cabinetry, with the counters and backsplash run as one continuous surface and the upper runs kept clear so the room reads wider than it is. Lighting was replaced and relocated to sit over the work surfaces rather than the middle of the ceiling, and the plumbing and electrical were reworked behind the walls before any finish went in. Appliance openings, cabinet reveals, and edge details were set on site so the fronts line up across the run.

Kitchen Remodeling
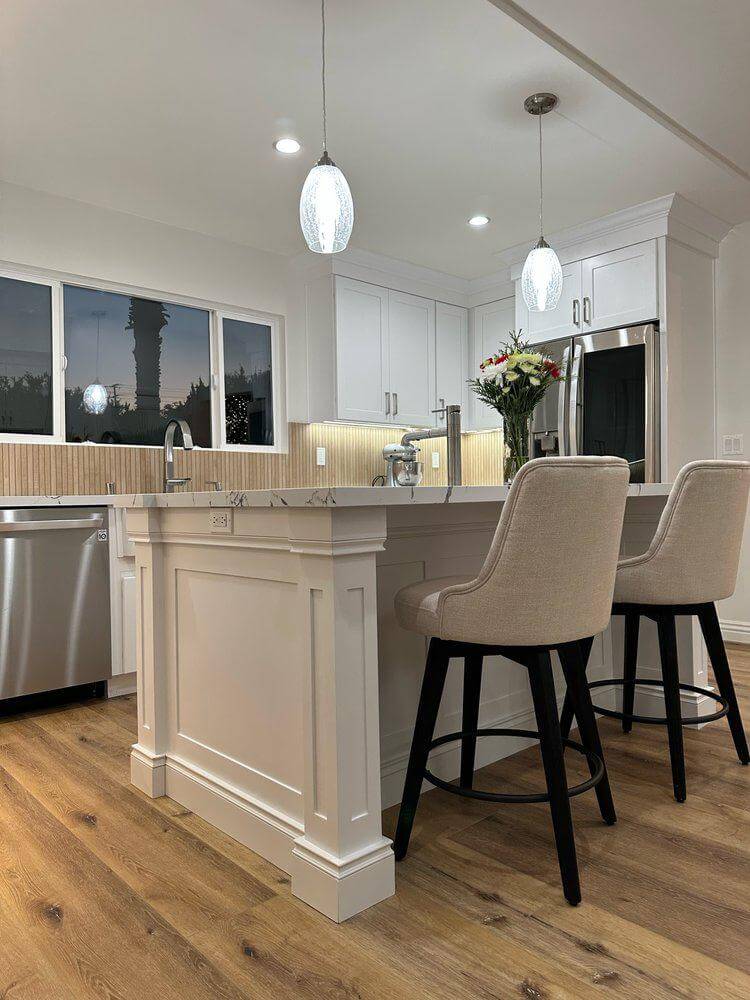
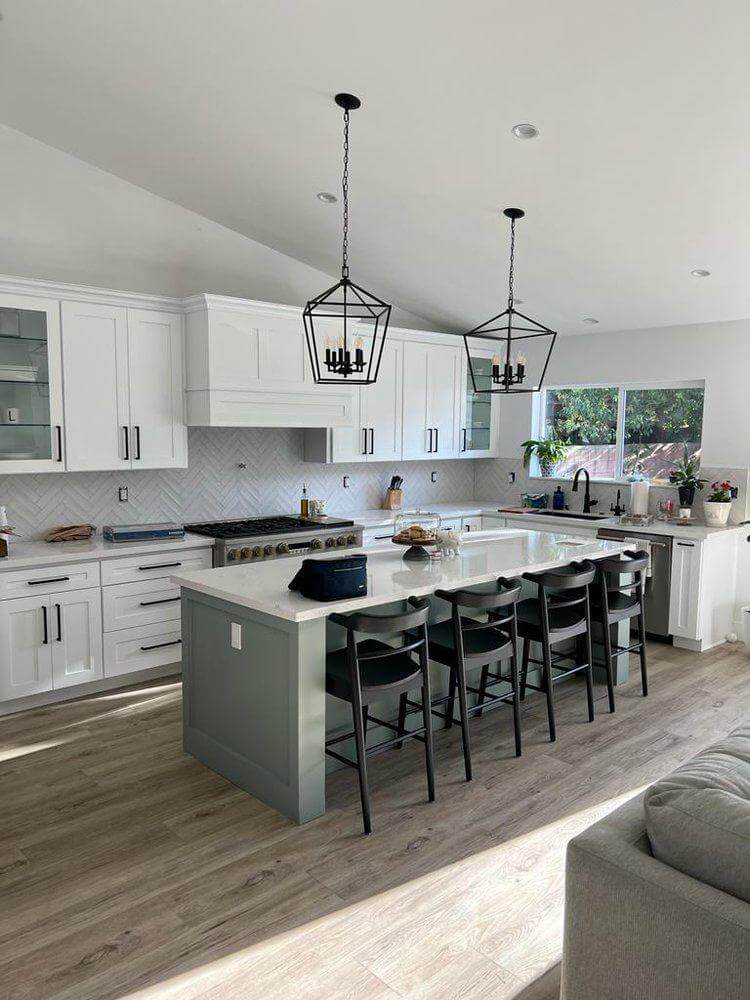
Kitchen remodel completed by Dreamliner Construction
Kitchen cabinetry installed by Dreamliner ConstructionKitchen counters and backsplash by Dreamliner ConstructionKitchen remodeled by Dreamliner ConstructionKitchen island and lighting by Dreamliner ConstructionKitchen finish work by Dreamliner Construction

02

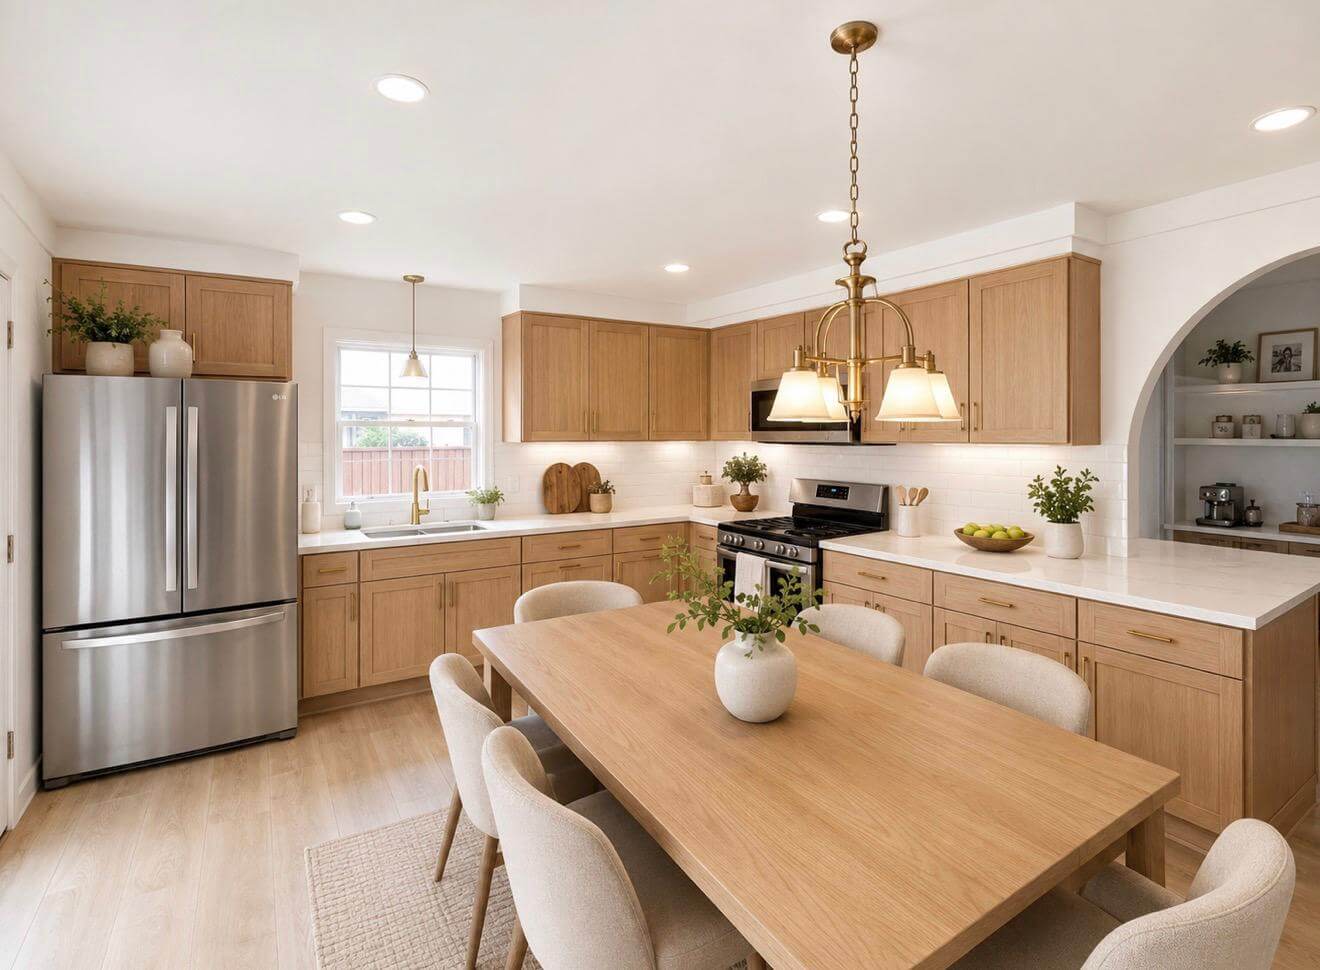
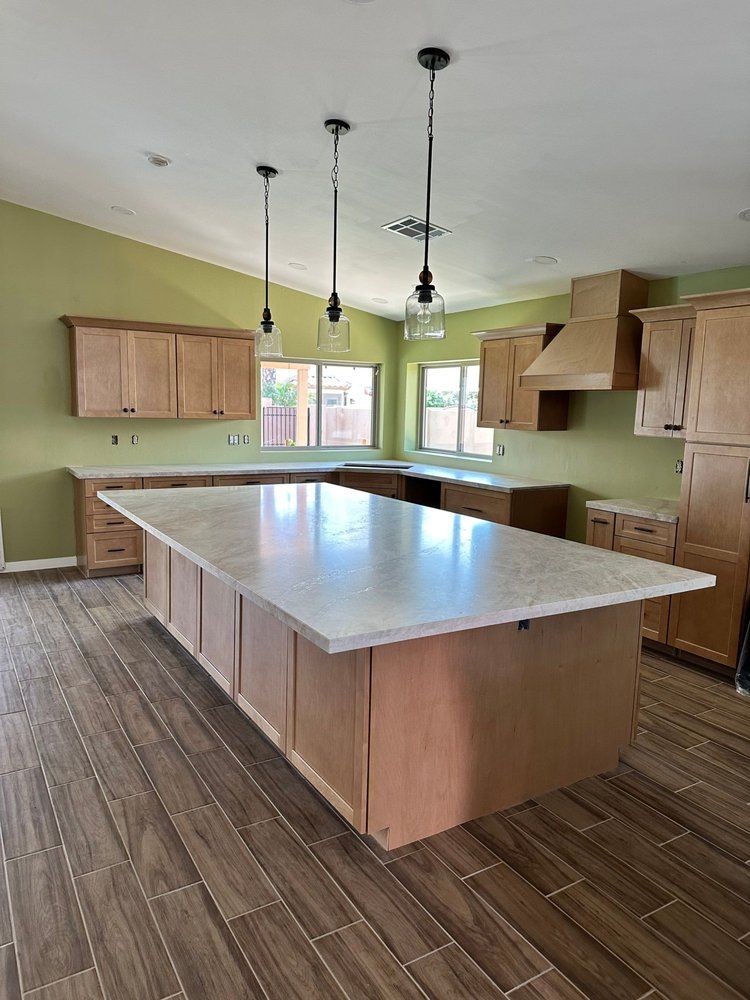
Warm Wood Kitchen

Kitchen Remodeling

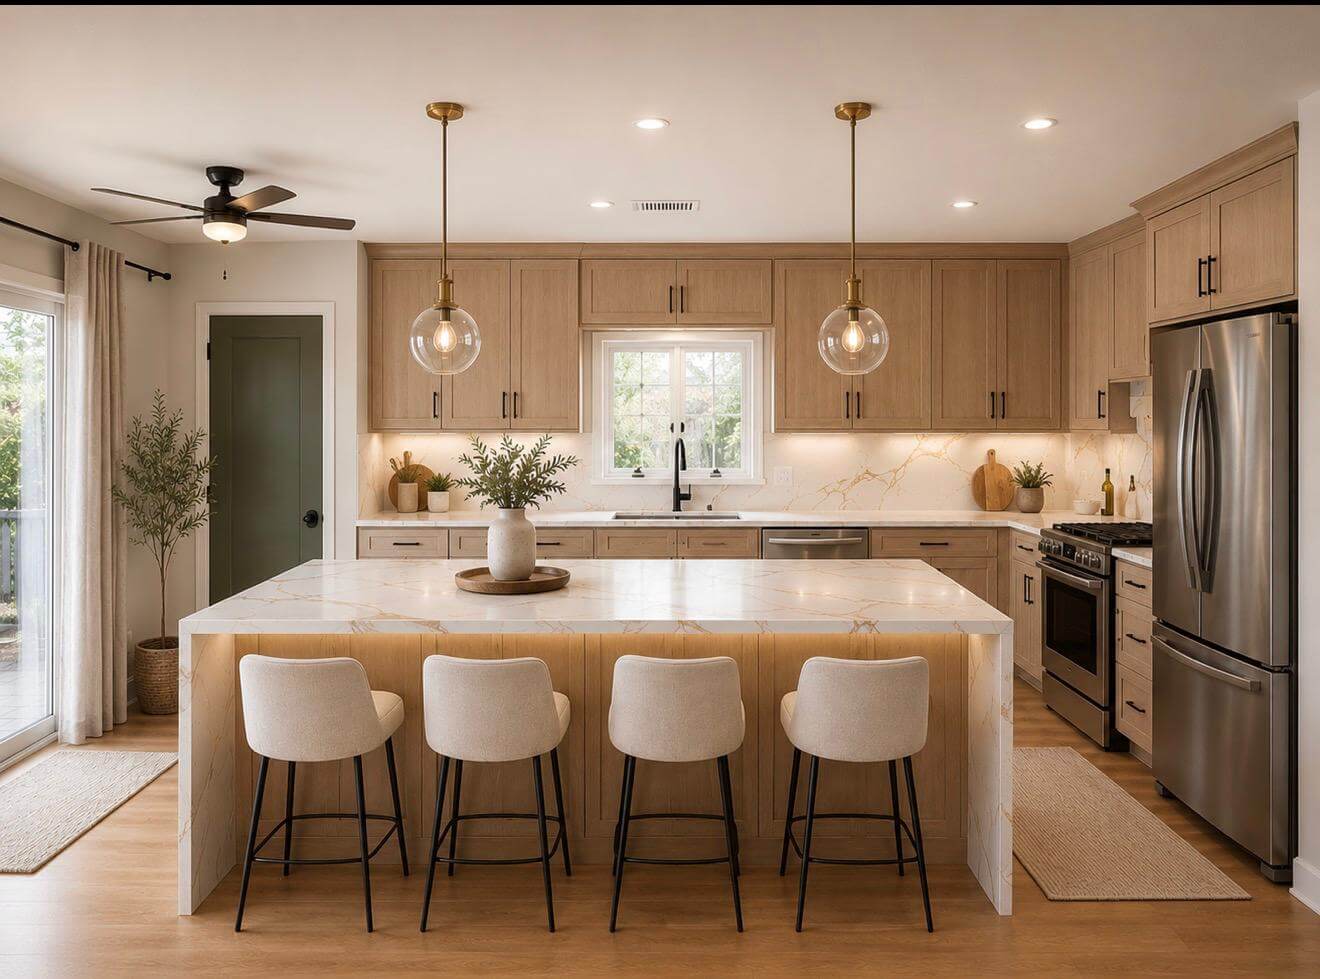
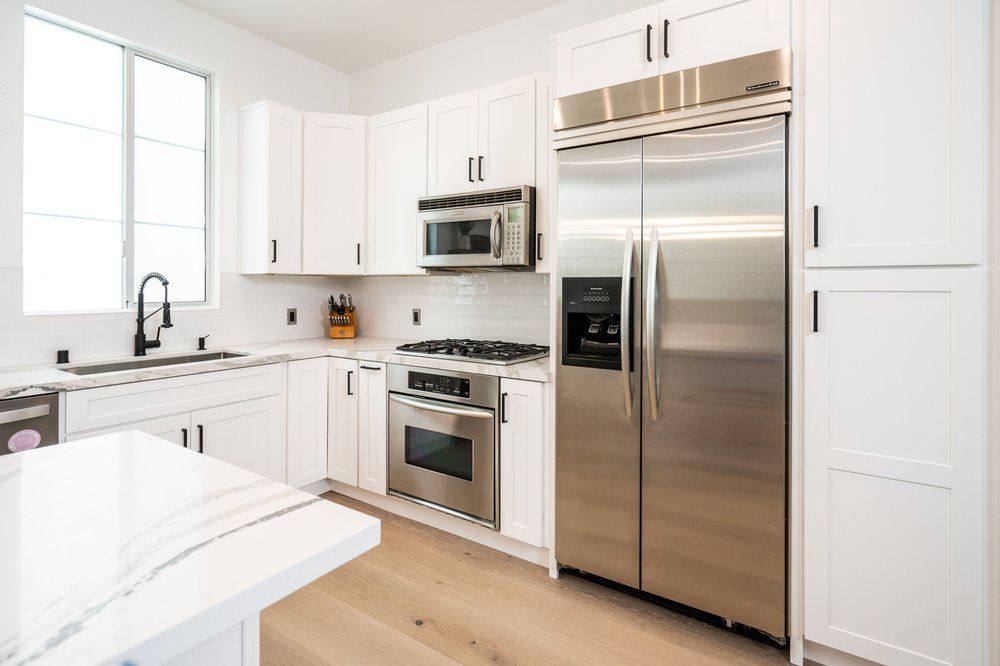
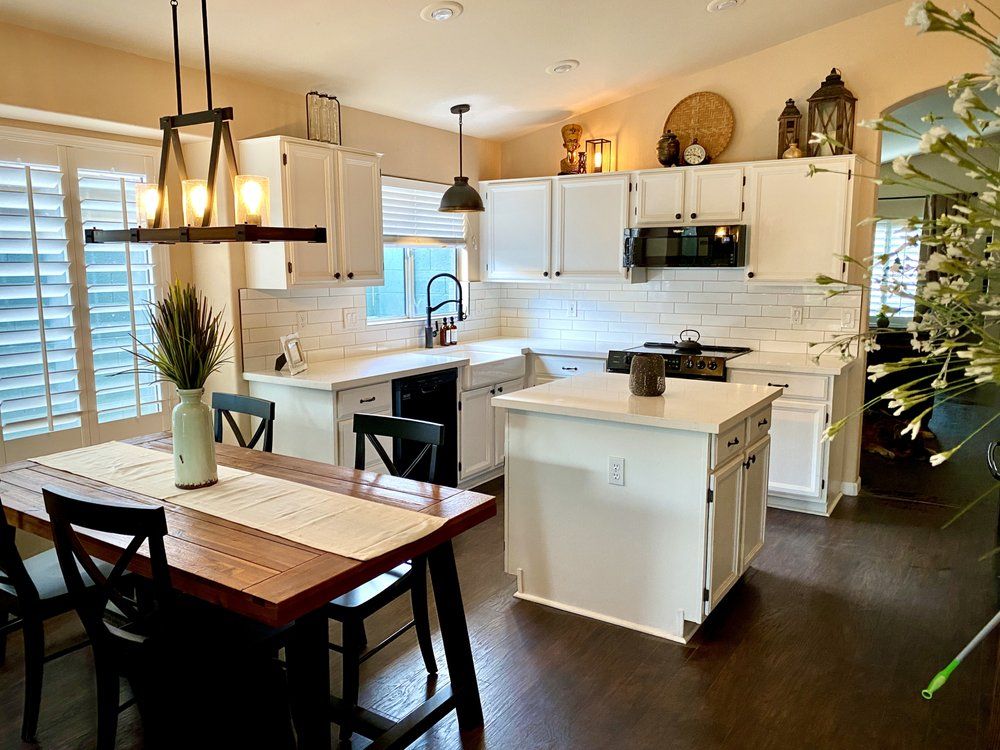
A second kitchen taken back to framing, with the layout opened up and an island added as the working center of the room. Cabinetry, counters, and backsplash were coordinated as a single material decision instead of three separate ones, and the lighting plan was built around the island and the perimeter runs. Flooring carries through without a threshold break, and the finish carpentry closes out the ends of each cabinet run against the walls.

Kitchen Remodeling
Kitchen layout and lighting by Dreamliner Construction
Kitchen island and cabinetry by Dreamliner ConstructionKitchen finish work by Dreamliner ConstructionKitchen remodel by Dreamliner ConstructionKitchen cabinetry and counters by Dreamliner ConstructionKitchen remodel by Dreamliner Construction

03

Primary Bath Renovation

Bathroom Remodeling
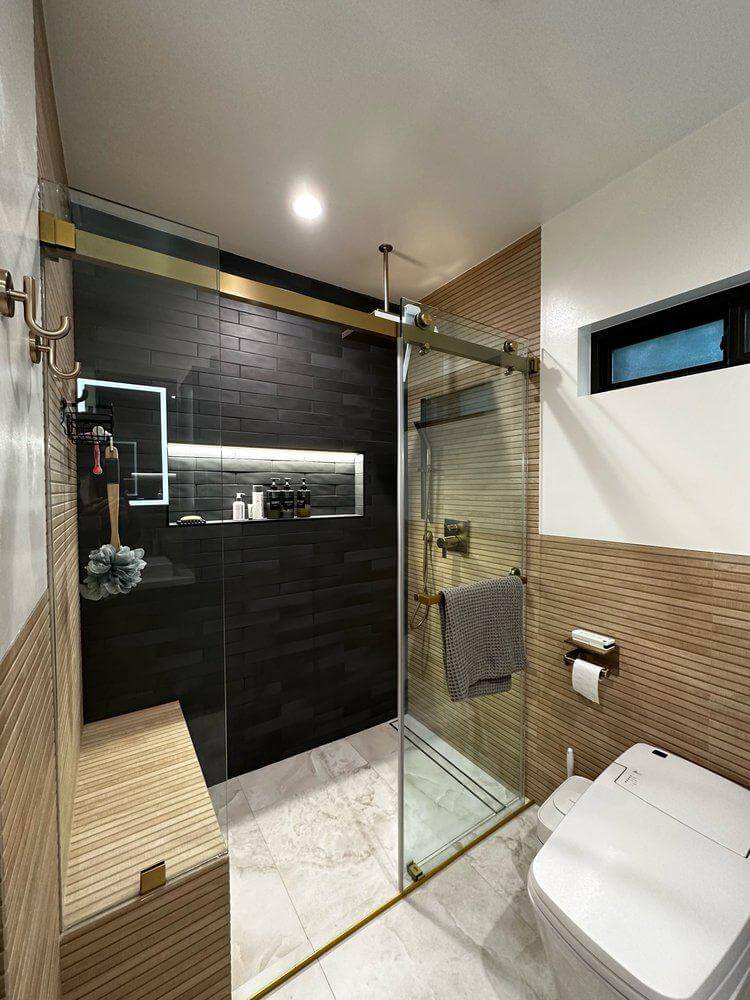
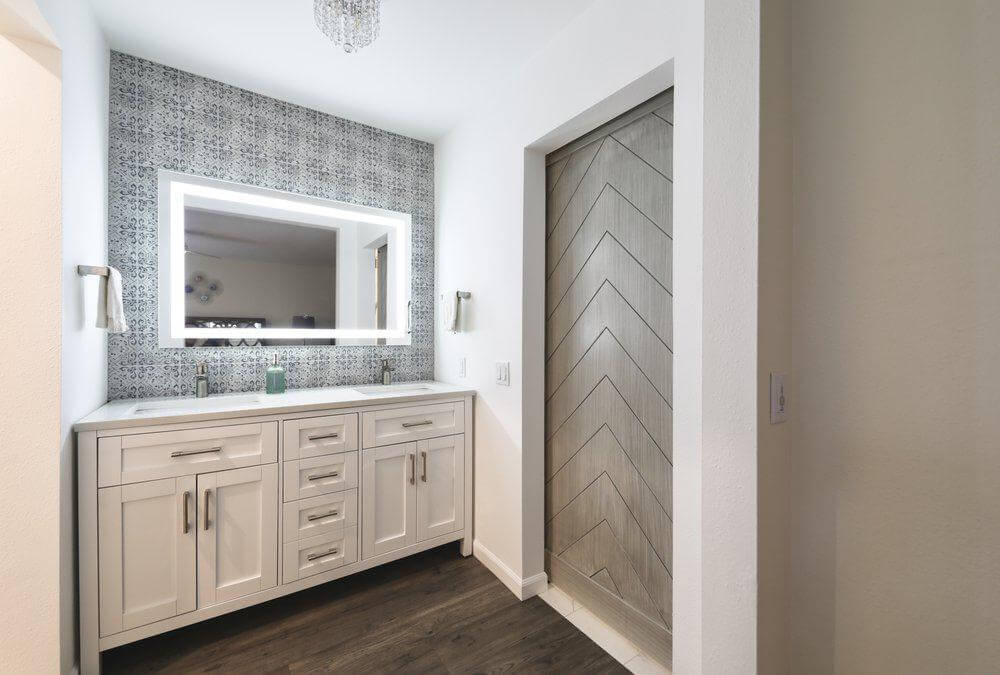
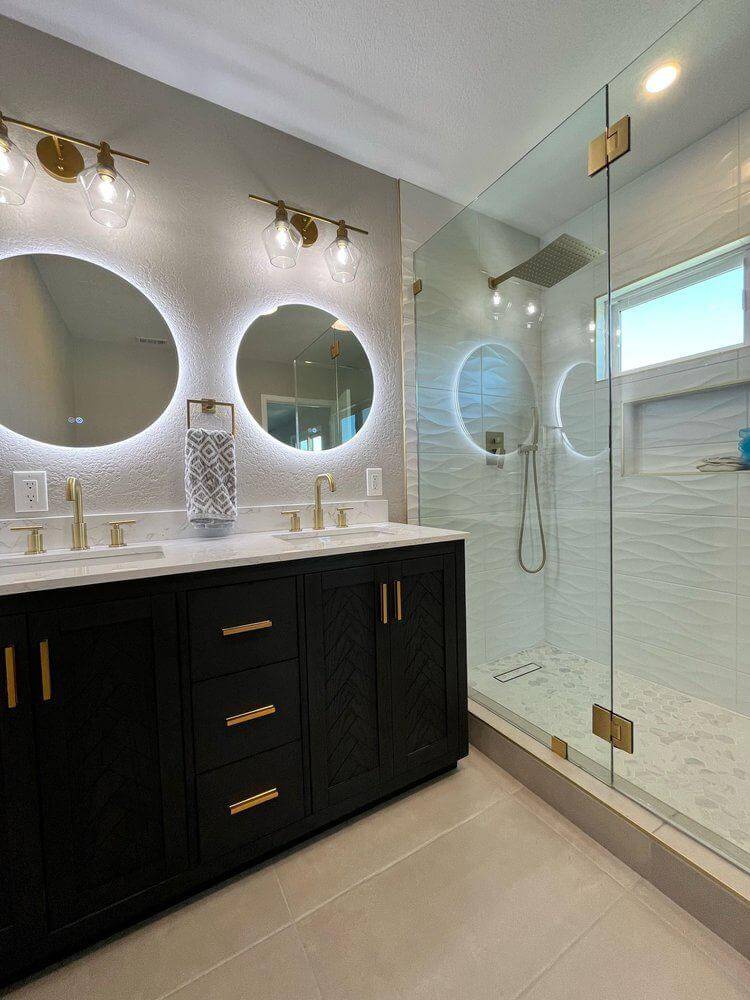
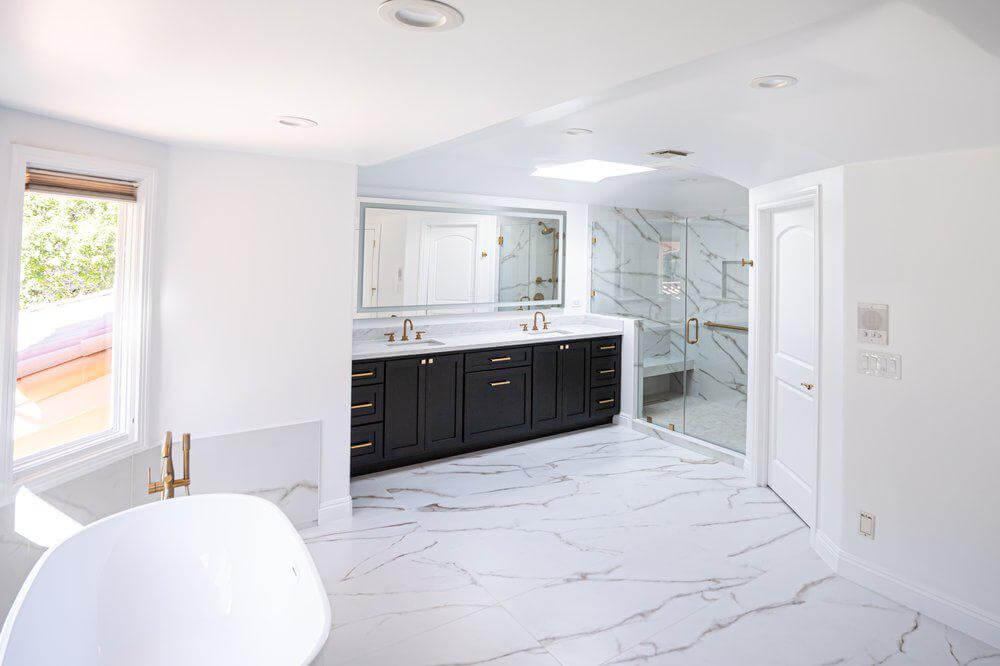
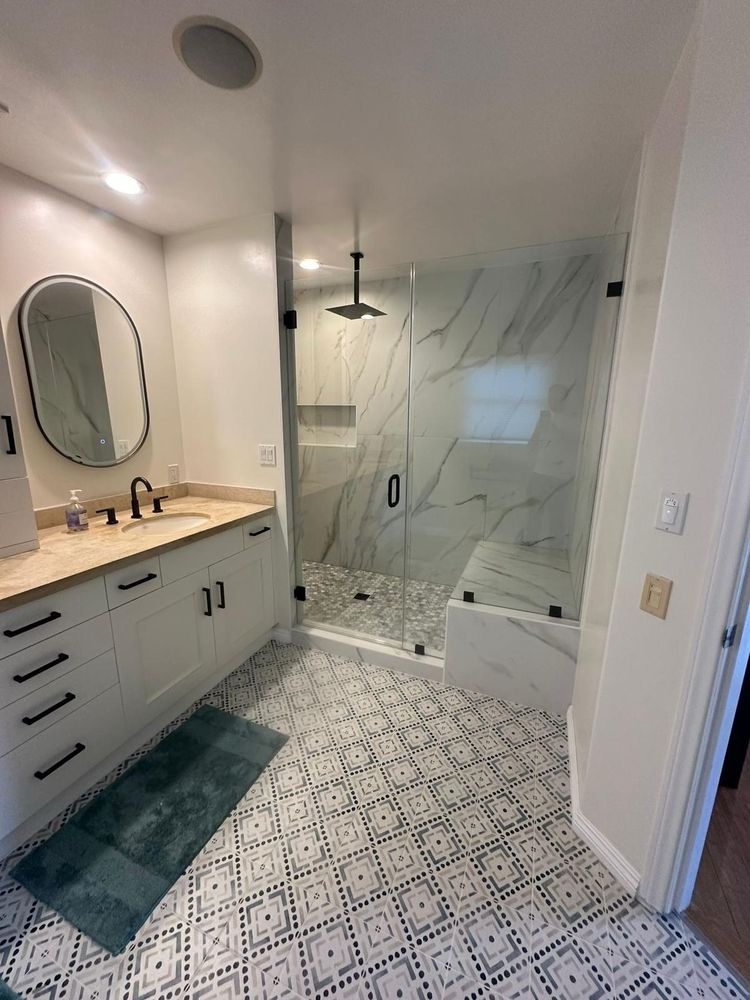
A primary bathroom rebuilt from the waterproofing out. Tile was laid with the layout planned so the cuts land where they are least visible, the shower was detailed with its niche and glass set into the tile rather than added on afterwards, and the vanity, fixtures, and mirror heights were set against the finished floor. Ventilation and lighting were replaced at the same time, which is the part that decides whether the finish still looks right in year five.

Bathroom Remodeling
Bathroom remodel completed by Dreamliner Construction
Bathroom tile work by Dreamliner ConstructionBathroom finish work by Dreamliner ConstructionBathroom remodel detail by Dreamliner Construction

04

Guest Bath Remodel

Bathroom Remodeling

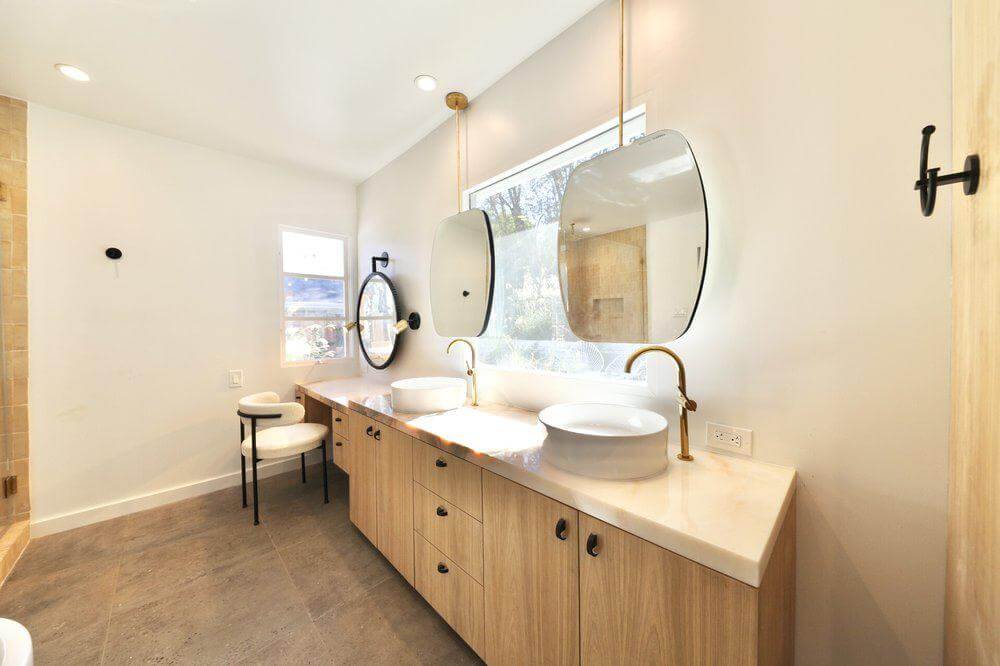
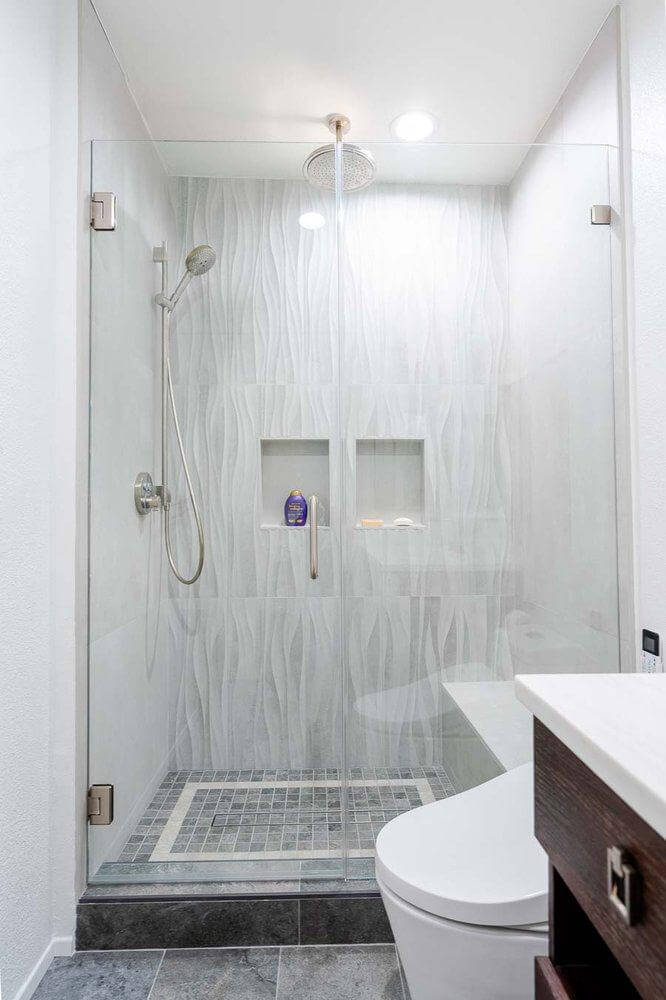
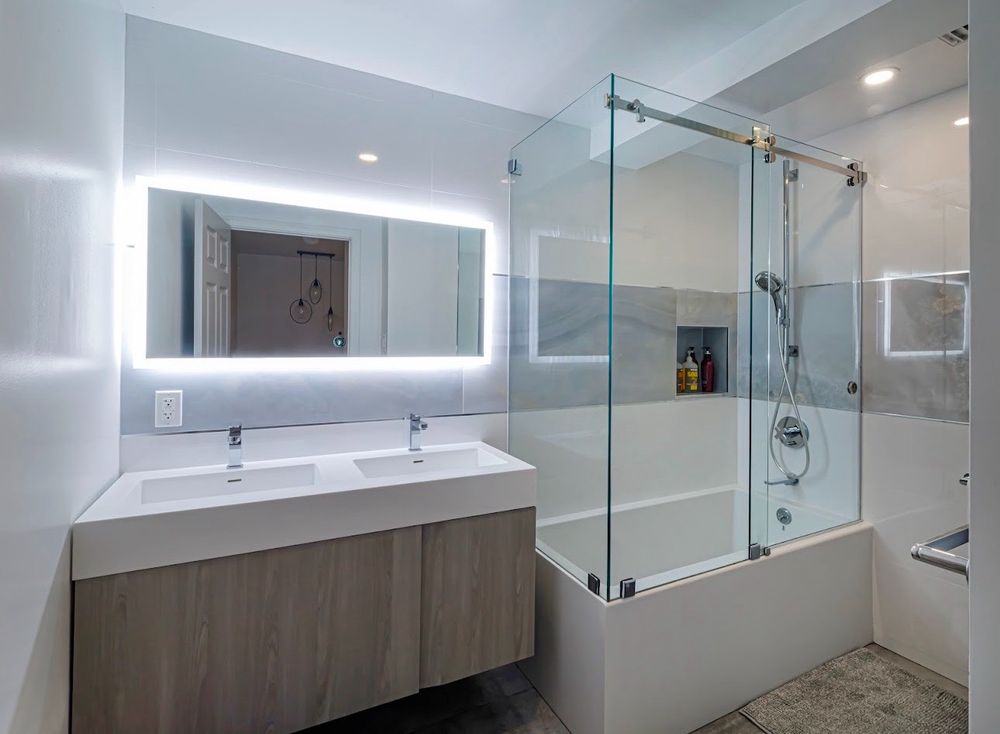
A smaller guest bathroom where every inch of the layout had to earn its place. The shower and tile were reworked, the vanity and fixtures were replaced, and the lighting was moved so the mirror is lit from the front instead of overhead. Because the room is compact, the tile layout and fixture placement were drawn before demolition so nothing landed on an awkward cut.

Bathroom Remodeling
Bathroom shower and tile by Dreamliner Construction
Bathroom vanity and fixtures by Dreamliner ConstructionBathroom remodel by Dreamliner ConstructionBathroom remodel by Dreamliner ConstructionBathroom shower and tile by Dreamliner Construction

05

Tile Roof Replacement

Roofing

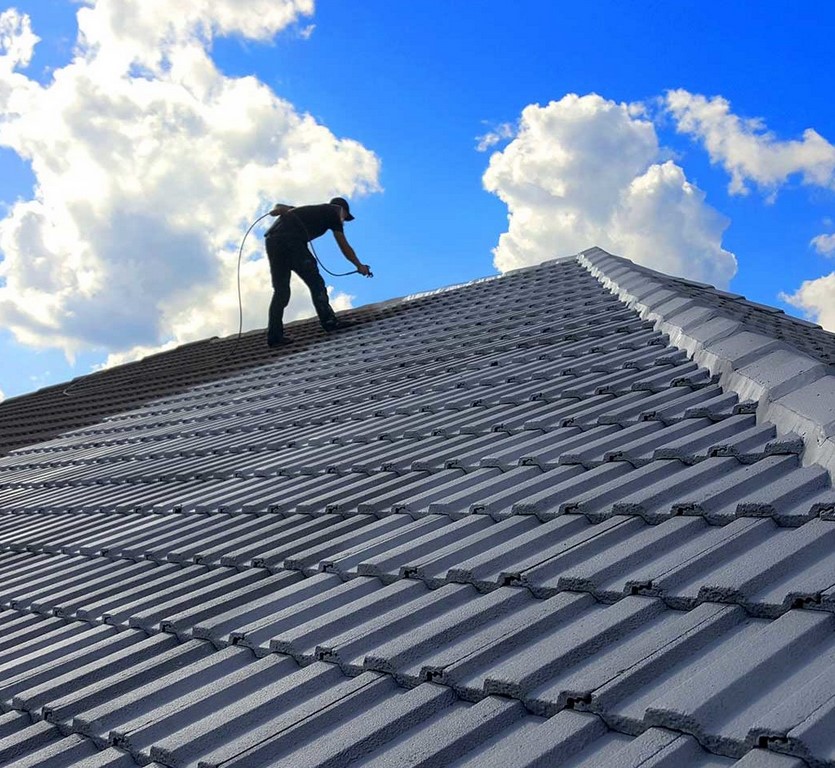
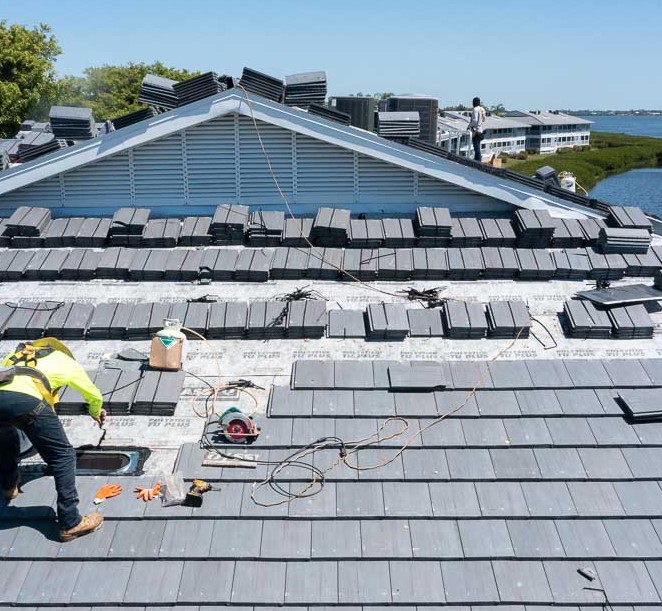
A tile roof taken off, inspected, and rebuilt. The decking was checked and repaired where it needed it, new underlayment went down across the whole roof, and the tile was reset with the flashing details handled properly at the transitions. The crew photograph here is our own, on our own job.

Roofing
Dreamliner Construction crew installing a roof
Roof replacement by Dreamliner Construction

06

Paver Patio And Outdoor Kitchen

Landscape & Hardscape

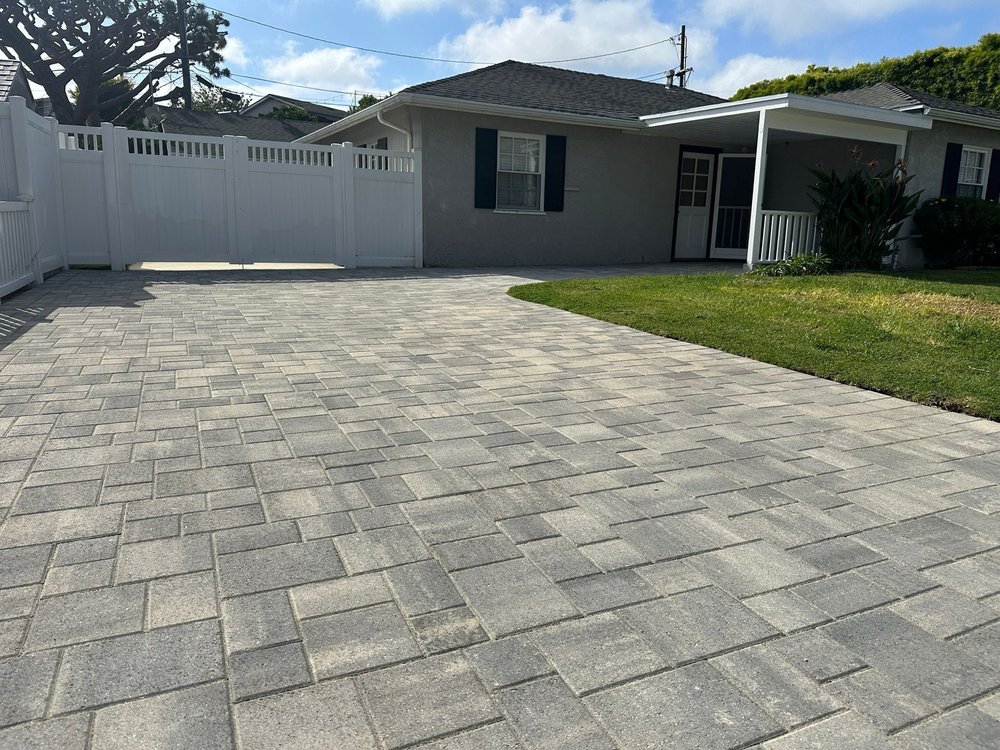
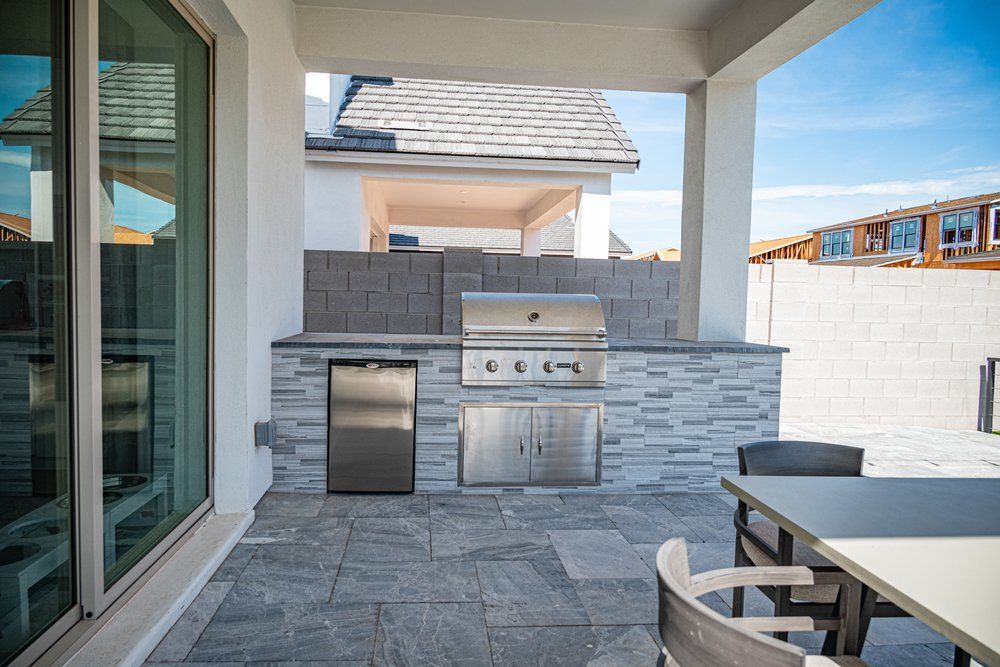
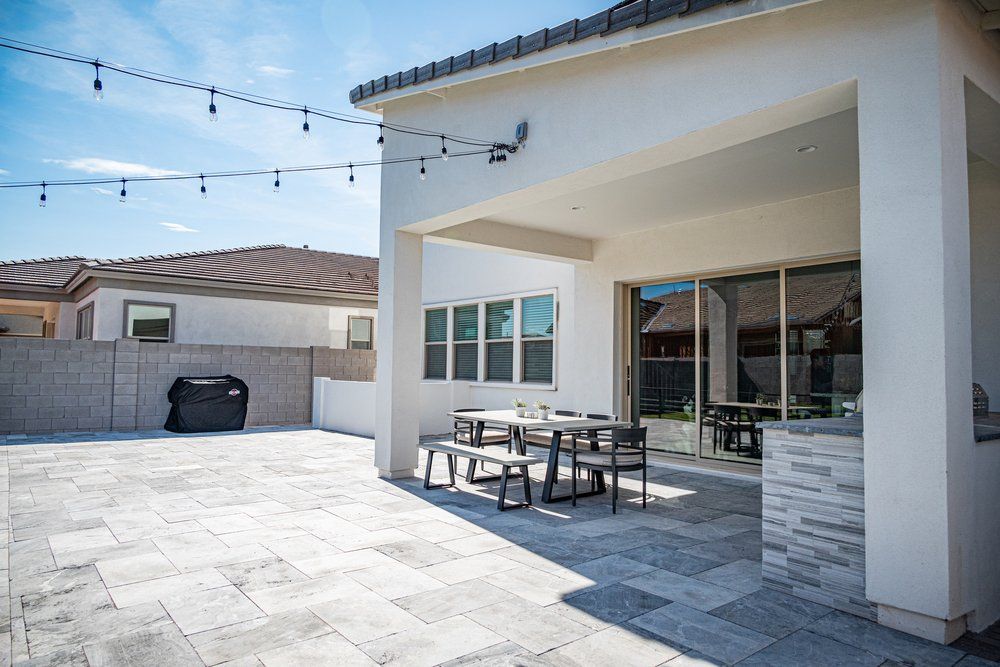
A back yard given a proper hard surface to live on. Pavers were set across the patio and run out to meet the lawn with a clean edge, and a built-in outdoor kitchen was framed and faced in stone with the grill dropped into the counter rather than parked beside it. The covered dining area alongside it is lit with string lighting, so the space still works after dark.

Landscape & Hardscape
Paver patio and lawn built by Dreamliner Construction
Built-in outdoor kitchen with grill and stone surround by Dreamliner ConstructionCovered patio with string lights and outdoor dining by Dreamliner Construction

07

Covered Patio Addition

Room Additions & ADUs

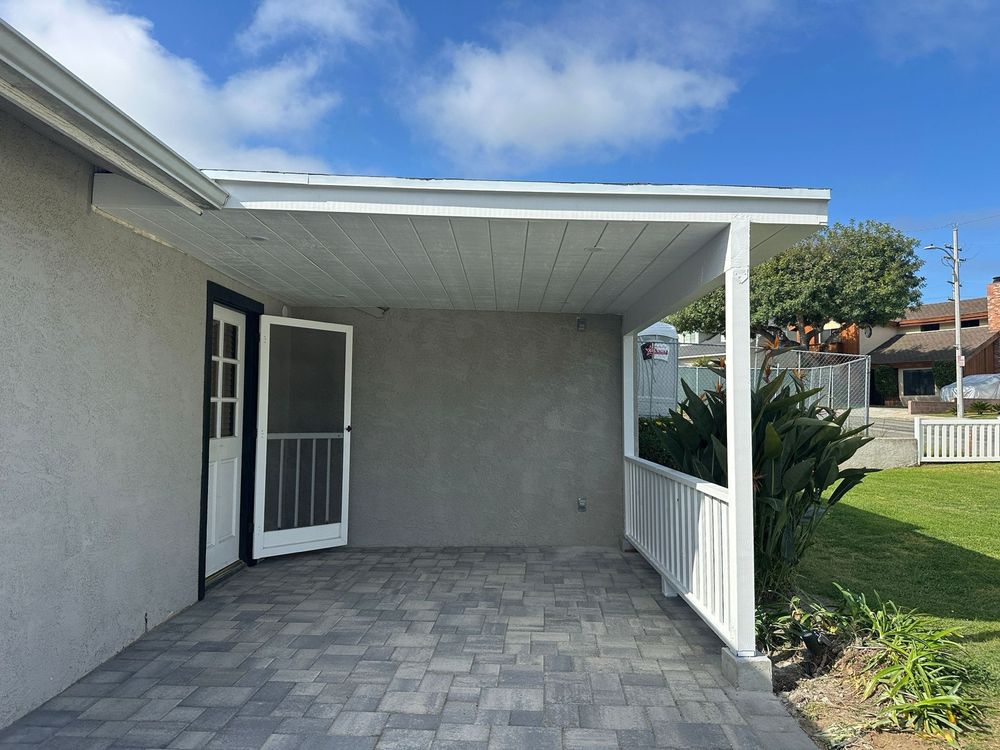
A new covered structure built off the back of the house, photographed with the framing and roof complete and the opening left wide to the yard. Inside, the addition is shown mid-construction with the walls up and the island already set in place, which is the stage where the layout stops being a drawing and starts being a room.

Room Additions & ADUs
New covered structure framed and roofed by Dreamliner Construction
Addition interior under construction by Dreamliner Construction

08

Whole Home Refresh

Home Remodeling

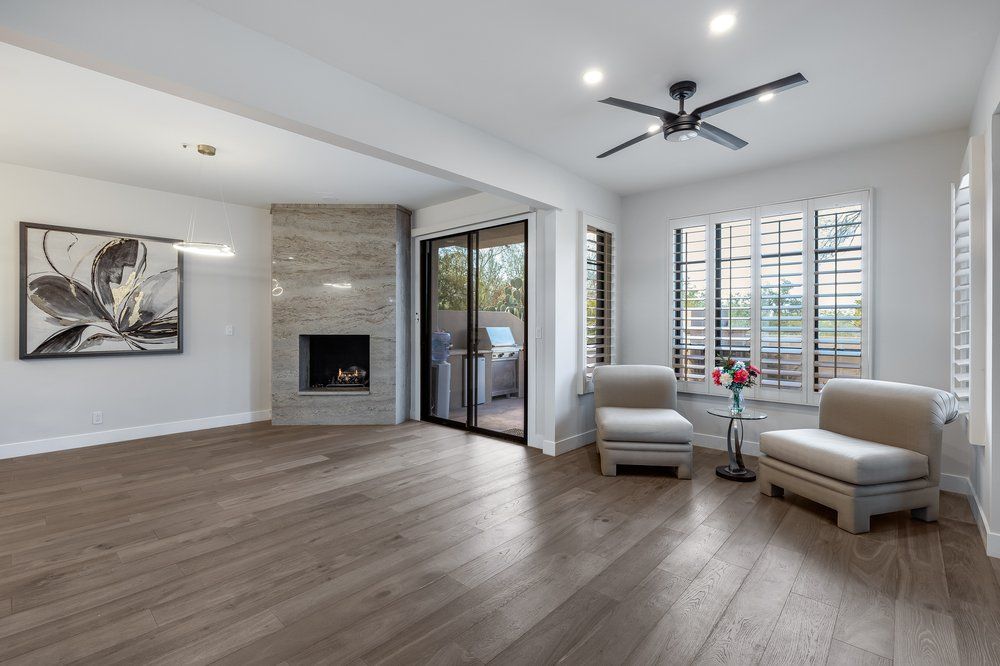
Interior work carried across the main living space of the house. The living room was reworked around the fireplace with sliding doors opening to the yard, and the kitchen and dining area were opened to each other so the two rooms read as one. Flooring, finishes, and lighting were chosen together across both rooms instead of one at a time.

Home Remodeling
Living room with fireplace and sliding doors to the yard, remodeled by Dreamliner Construction
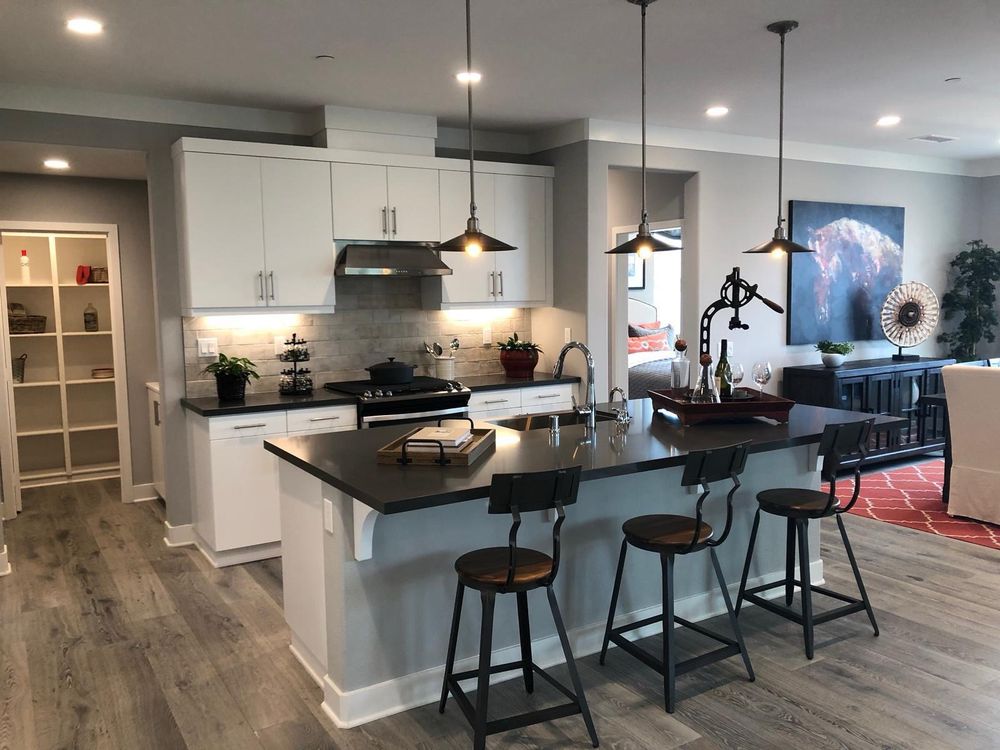
Open kitchen and dining remodeled by Dreamliner Construction

The Consultation Is Where We Look At
The Actual Space And Tell You
What The Work Really Involves

Scope, sequence, and the parts of the job most people only find out about halfway through. You get a straight read on your own house before anyone asks you for anything.

Schedule Your Consultation

Schedule Your
Consultation

No cost, no obligation, and a real scope you can compare against anyone else’s.

We respond to every inquiry within 24 hours.

No cost, no obligation, and a real scope you can compare against anyone else’s.

We respond to every inquiry within 24 hours.

Prefer to talk right now?

(888) 592-4245

Call and speak with the contractor who will run your project, not a call center.