
Room additions & ADUs · Southern California
Permitted
Square Footage,
Start To Inspection
Additions and accessory dwelling units taken from plans and permits through foundation, framing, trades, finishes, and the final sign-off.
- Licensed, Bonded & Insured · CSLB #1130285
- BBB Accredited Business
- 5.0 on Google
What's included
The Scope,
In Plain Terms
An addition is a permitting project before it is a construction project. We handle both sides of it.
- Plans and permits
- Foundation
- Framing
- Roofing
- Electrical
- Plumbing
- HVAC
- Insulation
- Drywall
- Finishes
- Final inspection
Before and after
Three Different
Kinds Of Job
Second storey additions
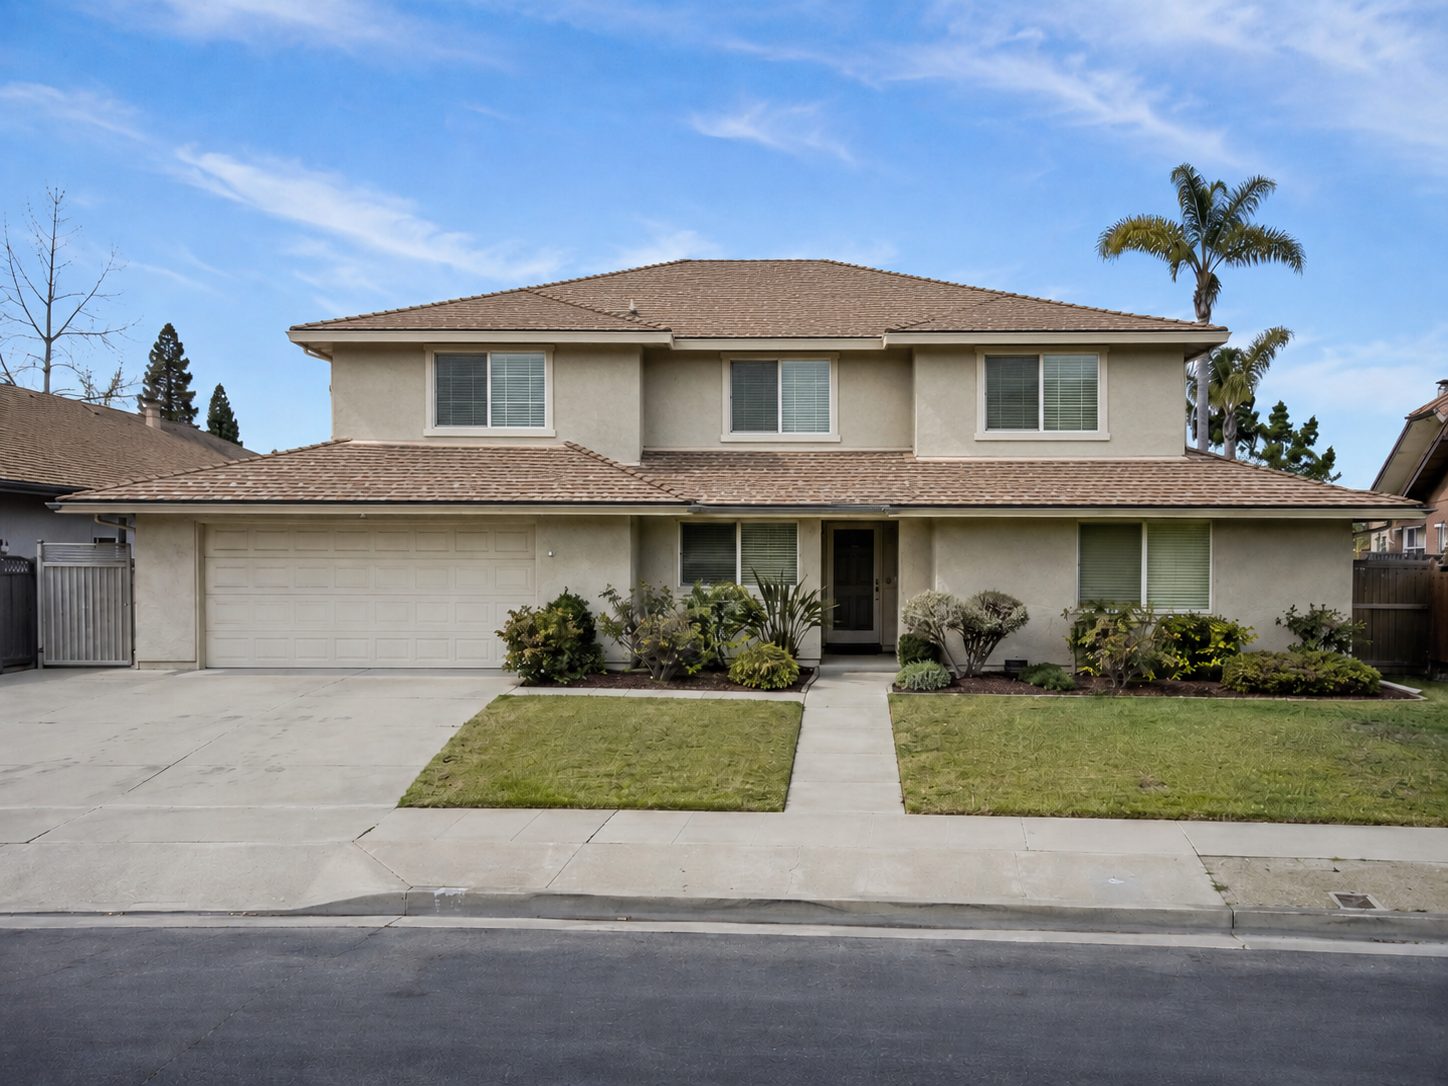
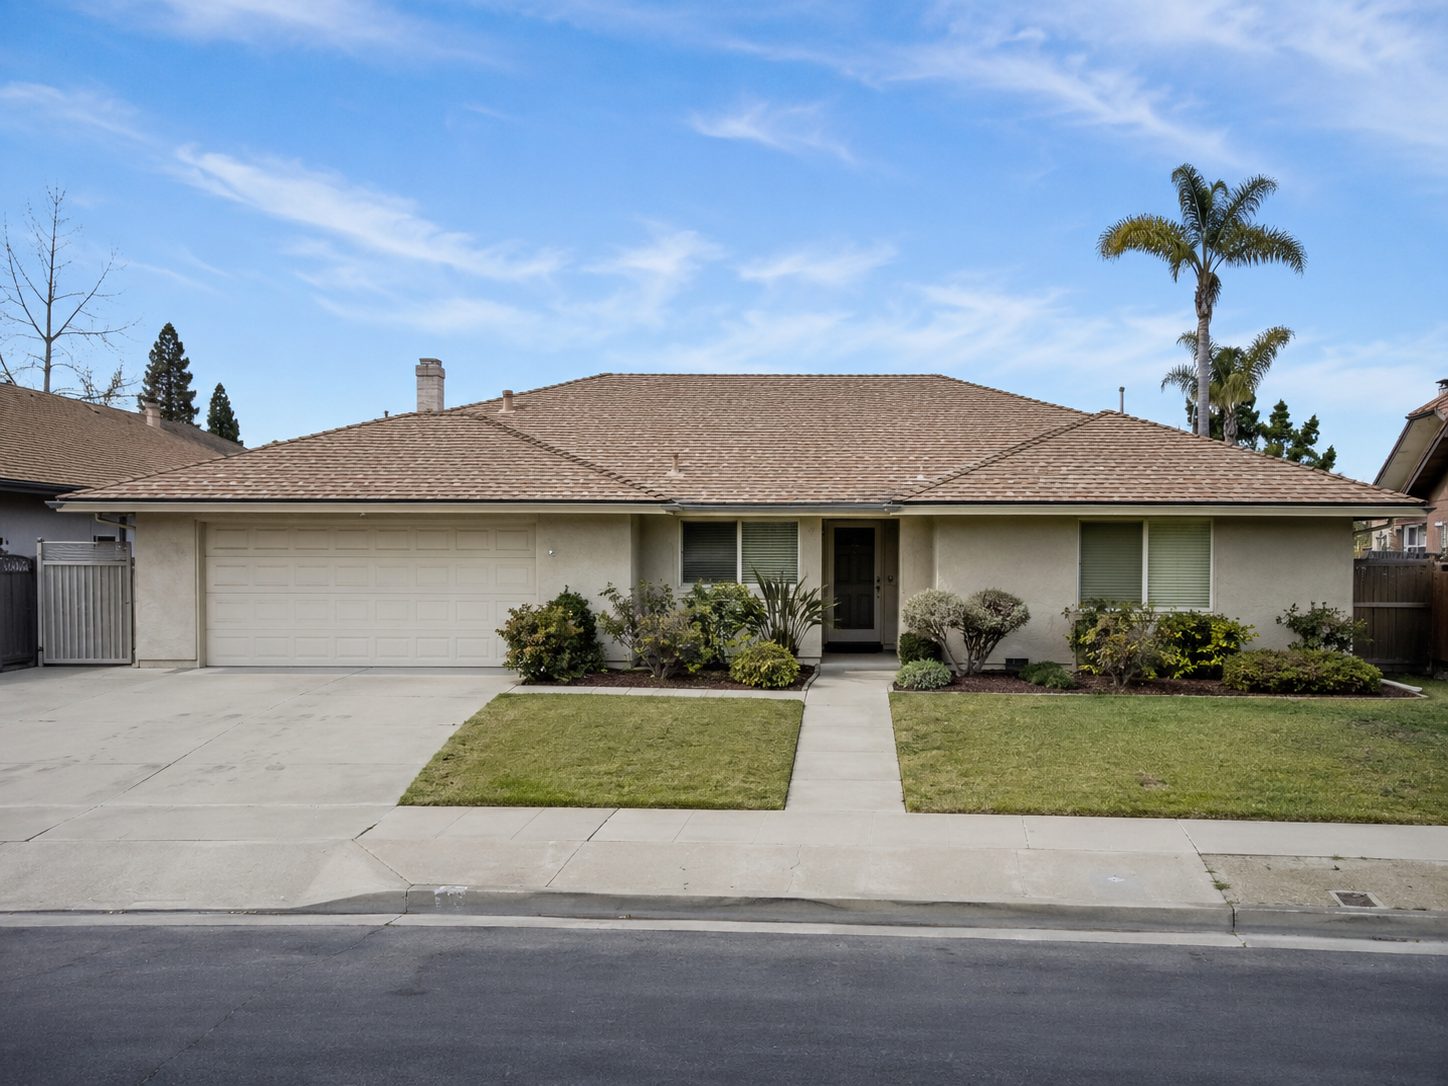
Detached ADUs
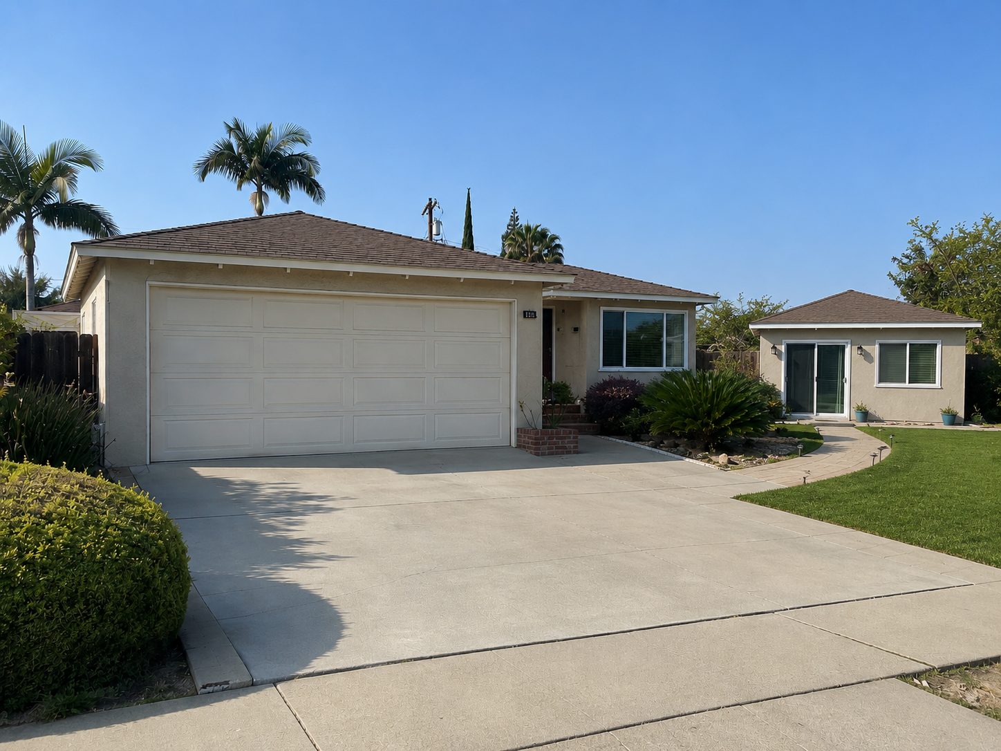
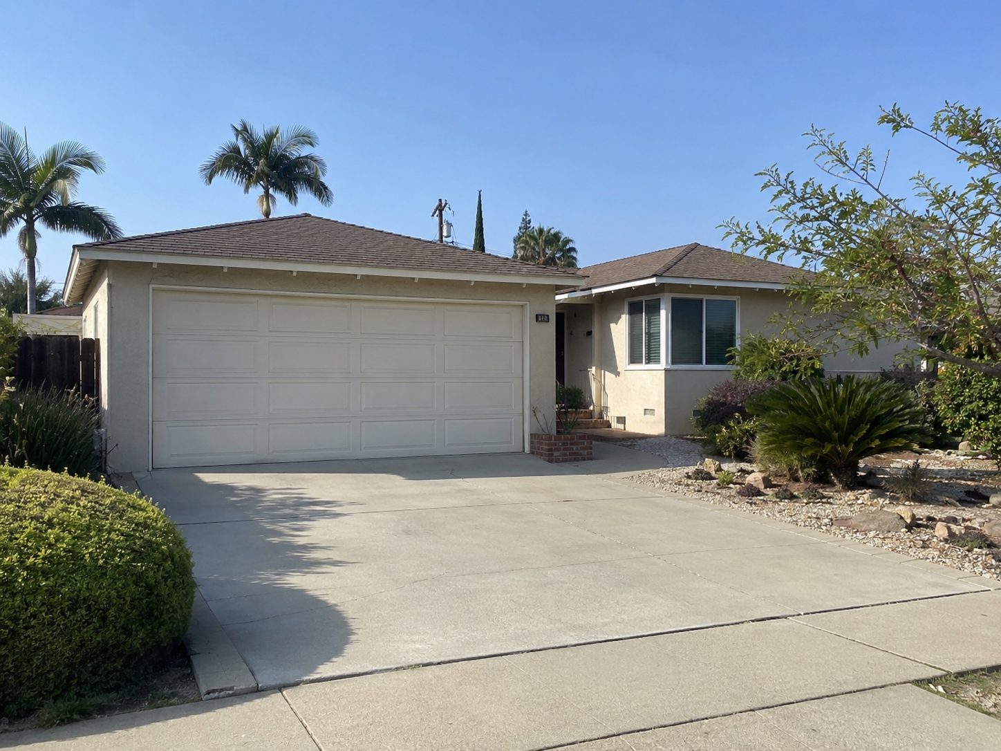
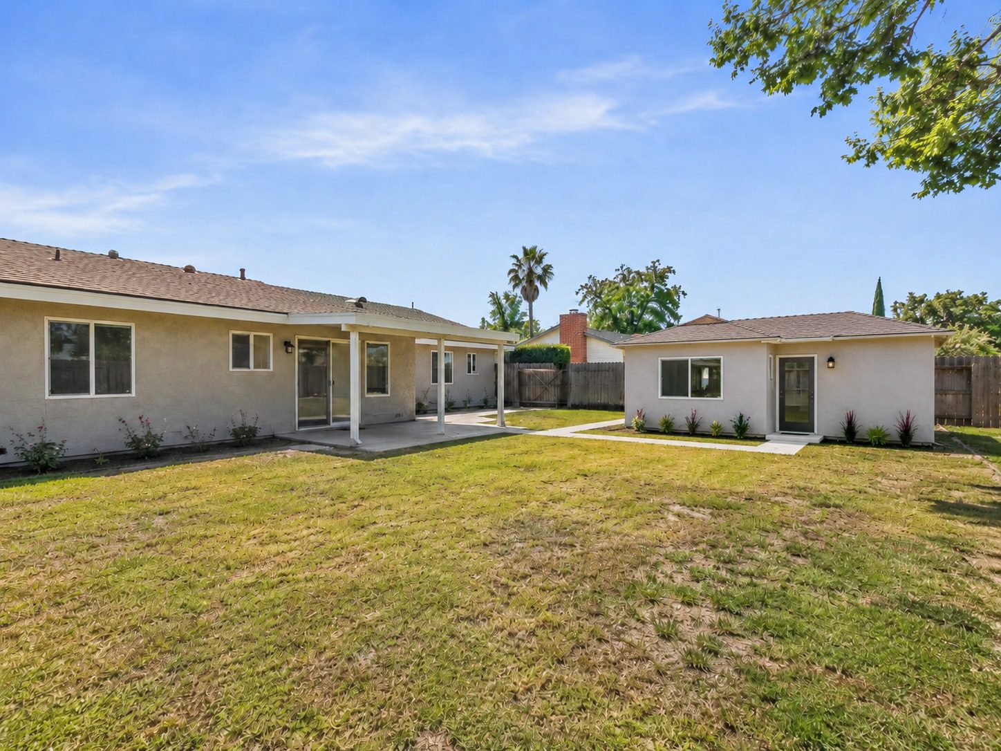
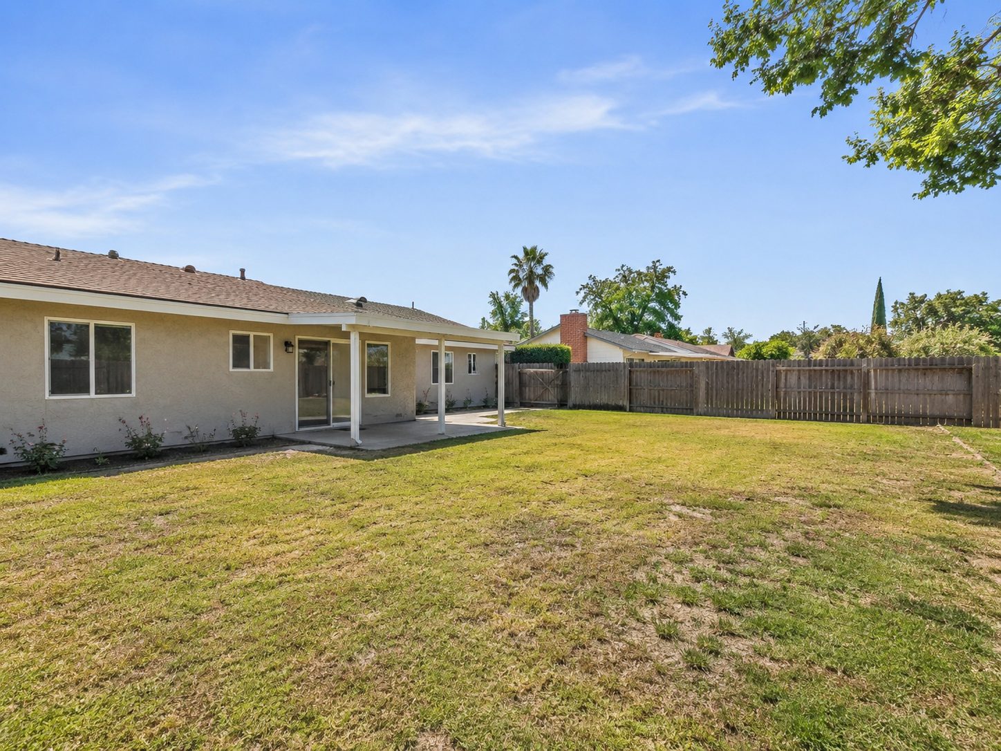
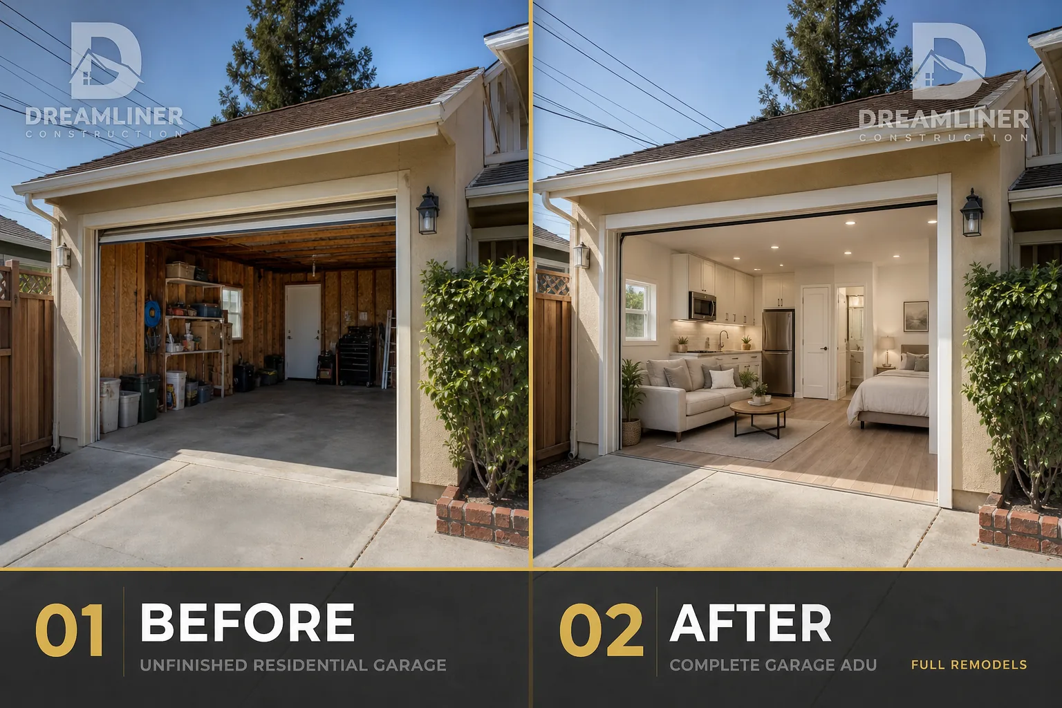
Garage conversions
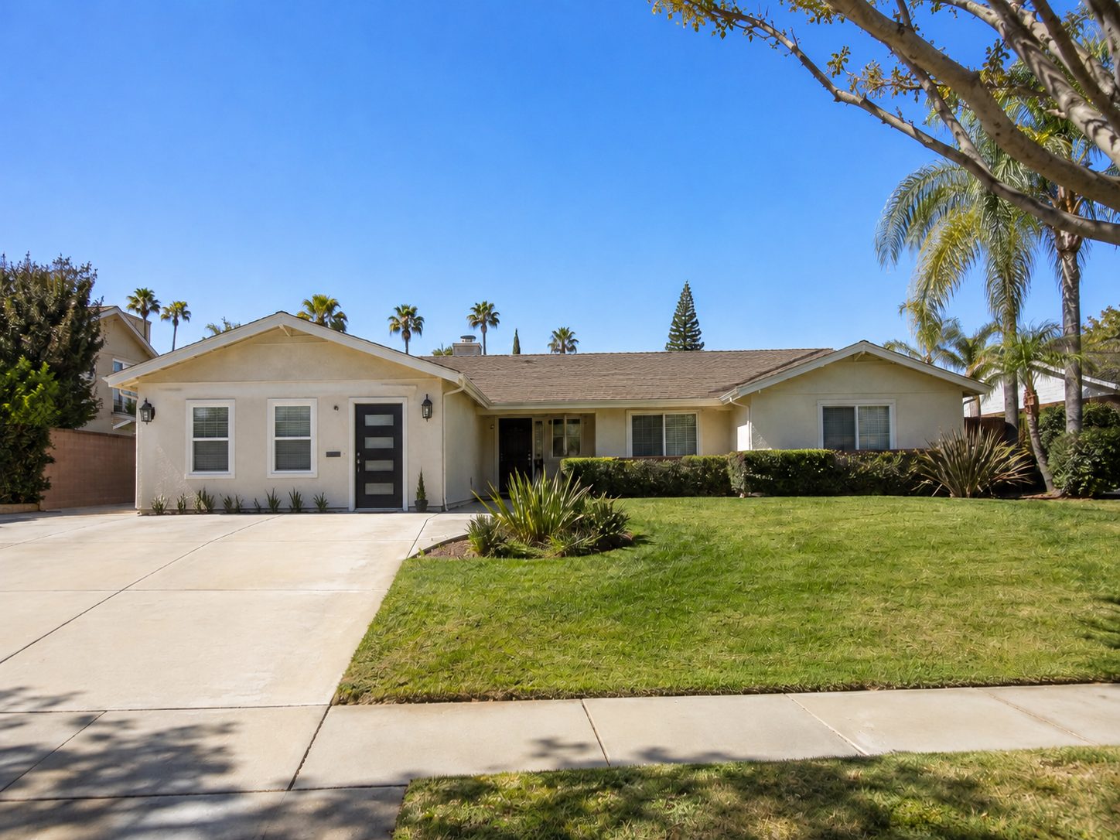
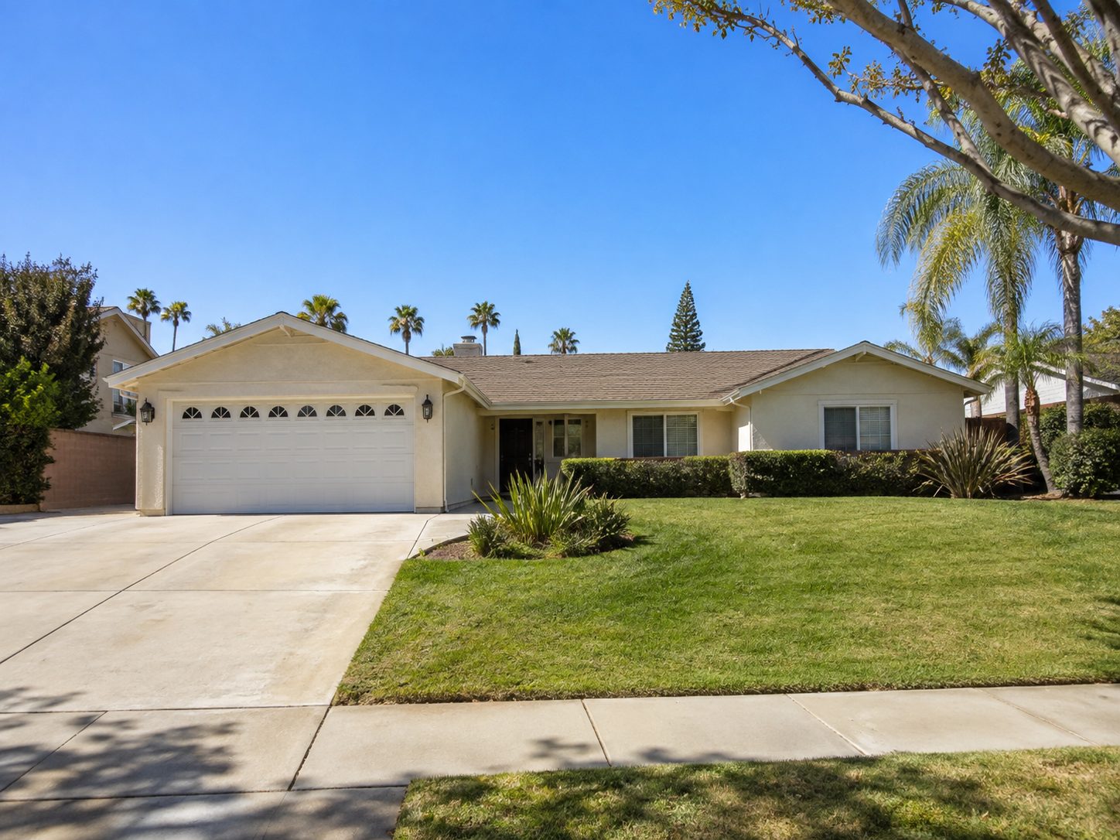
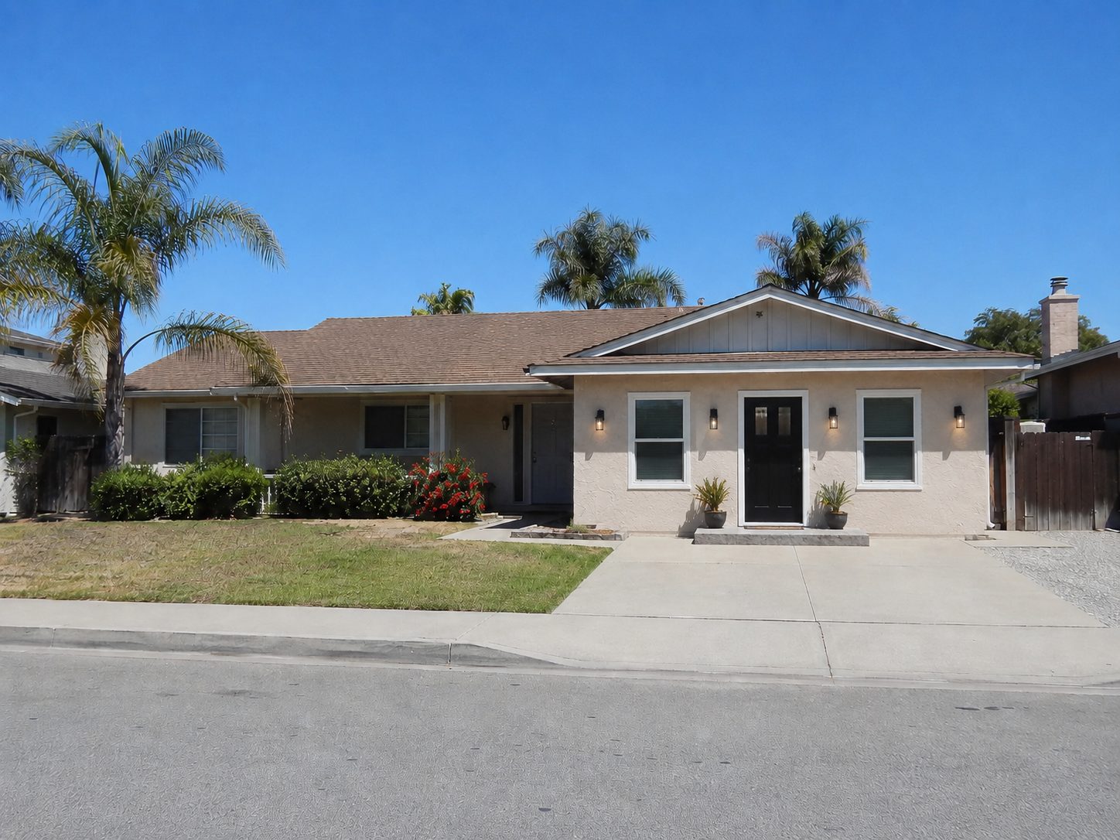
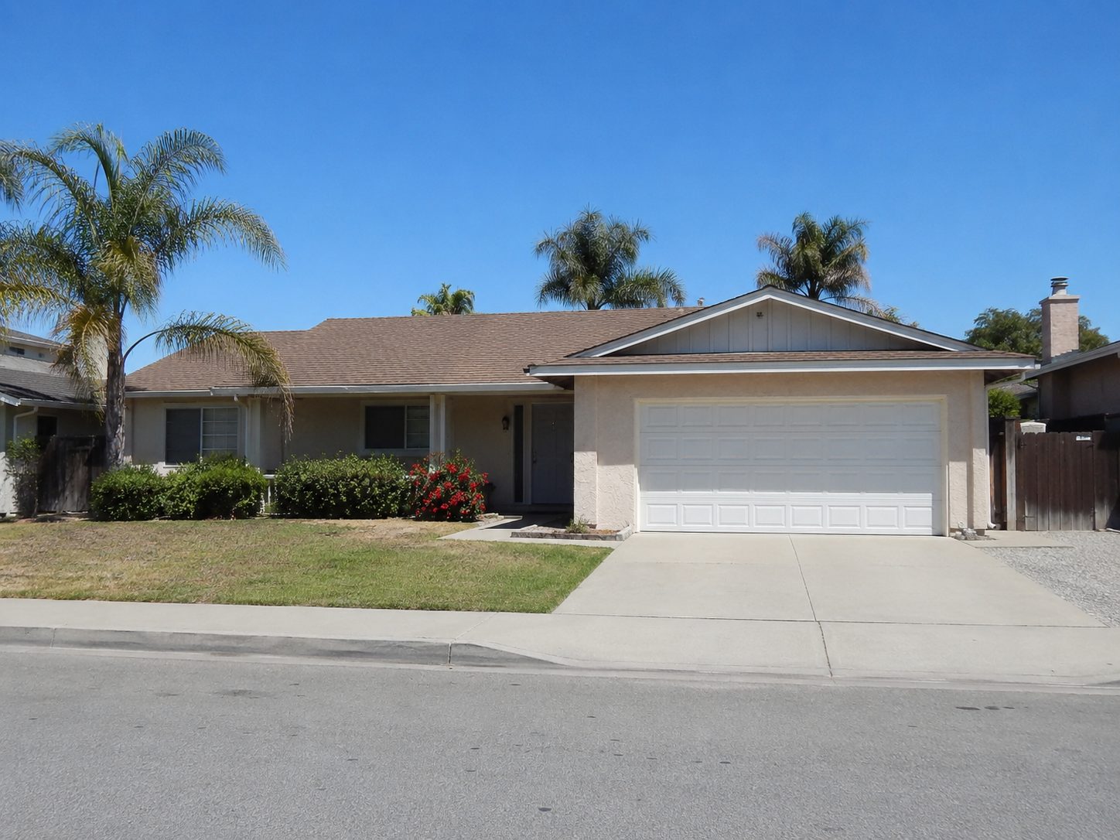
The upgrade path
What Changes
In A Conversion
Each pair shows an upgrade we build and the difference it makes. Illustrative examples of the work rather than a specific job.
How the job runs
01
Feasibility and consultation
We look at the lot, the existing structure, and what the scope you have in mind will actually require.
02
Plans and permits
Drawings prepared and submitted, with the corrections handled through to an issued permit.
03
Build
Foundation, framing, roofing, then electrical, plumbing, HVAC, insulation, and drywall, with inspections along the way.
04
Finishes and sign-off
Finish work completed, final inspection scheduled, and the space handed over usable.
Why remodeling
Nobody Owns
The Gap
With separate designers and builders, what gets drawn and what gets built come apart. The drawing does not account for the wall that turned out to be structural, the builder prices around the detail instead of solving it, and when you ask why the finished room is not the room on the page, each side points at the other. Nobody owns the gap.
We design and build the same job, so the person who drew it is accountable for the version you live in. Decisions get made once, in front of you, with the cost and the constraint on the table at the same time.
Questions
Answered
Straight
- How long does an addition take?
- Permitting is often the longest part and it varies by jurisdiction. Construction follows a predictable sequence once the permit is issued. We give you both timelines separately so the wait is not a surprise.
- Can I build an ADU on my lot?
- In most cases California law now allows it, but the specifics depend on the lot, setbacks, and utilities. We assess feasibility before you spend anything on drawings.
- Do you prepare the plans?
- Yes. We handle drawings, submittal, plan check corrections, and inspections as part of the scope.
- Will the addition look like it was always there?
- That is the goal, and it is decided in the roofline, the window proportions, and the exterior materials rather than in the interior finishes.
- Can an ADU be rented out?
- That is a question for the city and for your own legal advice. We build to the permitted use, and we will tell you what the permit allows.
Know What The Work
Really Involves
Scope, sequence, and a straight read on your own house before anyone asks you for anything.
Schedule Your Consultation